This is a carousel with tiles that activate property listing cards. Use the previous and next buttons to navigate.
1/1
$264,900
This is a carousel with tiles that activate property listing cards. Use the previous and next buttons to navigate.
1/1
Property Description
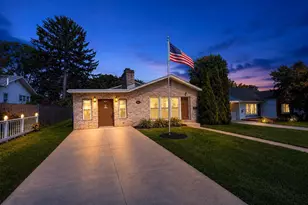
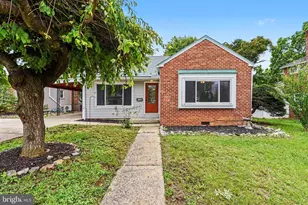
This charming 2 bed, 1 1/2 bathroom home features 1,210 square feet. It was thoughtfully renovated in 2020 from top to bottom, offering a perfect blend of modern comfort and classic appeal. Step inside to discover an inviting open floor plan, where the combination dining and living area flows seamlessly into a spacious eat-in kitchen, complete with an island for plenty of counter space! Beautiful hardwood and laminate plank flooring enhance the warmth throughout. With two cozy bedrooms and one and a half baths, this home is designed for convenience and relaxation. The main floor laundry hookups located in the mudroom add to the ease of daily living. Outside features a lovely rear yard, perfect for outdoor gatherings and a full front porch! Parking is a breeze with a detached garage and additional off-street spaces. This delightful residence is not just a house; it's a place to create lasting memories. Don't miss the opportunity to make it your own!
Full Property Details
Full Property Details for 105 Hutton Rd
General
- Sold For: $264,900
- Taxes: $3,264 (2026)
- Status: Closed
- Type: Single Family
- Source: BrightMLSPhilly
- MLS ID: PAYK2099364
- Added to Site: 126 day(s) ago
Interior
- Number of Rooms: 7
- Rooms/Areas: Living Room, Bedroom 2, Kitchen, Bedroom 1, Mud Room, Bathroom 1, Half Bath
- Interior Features: Bathroom - Tub Shower, Combination Dining/Living, Combination Kitchen/Living, Floor Plan - Open, Kitchen - Eat-In, Kitchen - Island, Wood Floors
- Appliances: Built-In Microwave, Dishwasher, Oven/Range - Electric
- Flooring: Hardwood, Laminate Plank
Rooms
Bathrooms
- Total Bathrooms: 2
- Full Bathrooms: 1
- Half Bathrooms: 1
- Upper Floor Baths: 1
- Upper - Full Baths: 1
- Main Floor Baths: 1
- Main - 1/2 Baths: 1
Bedrooms
- Total Bedrooms: 2
- Bedrooms Upper: 2
Additional Information
- Security/Safety: Main Entrance Lock, Smoke Detector
Parking
- Garage: Yes
- Garage Spaces: 1
- Total Spaces: 4
- Parking Features: Asphalt Driveway
- Parking Type: Detached Garage, Off Street
- Garage Description: Garage - Front Entry
Location
- Area: Fairview Twp (15227)
- Municipality: FAIRVIEW TWP
- County: YORK
- Cross Streets: Lewisberry Rd
- Driving Directions: From I-83, take exit 39A for PA-114/Lewisberry Road, turn right onto Lewisberry Road, turn left onto Fairview Road, turn right onto Hutton Road, home is on the left.
- Direction Faces: Southeast
School Information
- School District: West Shore
- Elementary School: Hillside
- Middle School: New Cumberland
- High School: Cedar Cliff
Community
- Pets Allowed: Yes
- Pets: No Pet Restrictions
Heating & Cooling
- Central air: Yes
- Cooling Type: Central A/C
- Cooling Fuel: Electric
- Heating Type: Heat Pump(s)
- Heating Fuel: Electric
- Water Heater: Electric
Utilities
- Sewer: Public Sewer
- Water: Public
Structural Information
- Architectural Style: Colonial
- Structure Type: Detached
- Construction: Stick Built
- Basement: Yes
- Basement Desc.: Full, Unfinished
- Foundation: Block
- Roof: Architectural Shingle
- Stories Description: Main, Upper 1
- Square Feet: 1,210
- Sq. Ft. Source: Assessor
- Living Area: 1,210 Sq. Ft.
- Finished Above Grnd: 1,210 Sq. Ft.
- Basement Finished: 0%
- Year Built: 1944
- Year Built Source: Estimated
- Property Condition: Good
Lot Features
- Lot Size (Acres): 0.18
- Lot Size (Sq. Ft.): 7,732
- Lot Size Source: Estimated
- Zoning: RESIDENTIAL
- Lot Description: Rear Yard
Financial Considerations
- Price Per Sq. Ft.: $218.93
- Assessment Year: 2026
- School Tax: $2,149
- City/TownTax: $209
- City/TownTax Freq: Annually
- County Tax: $905
- County Tax Freq: Annually
- Tax w/Assessment: $119,800
- Tax Amount: $3,264
- Tax Year: 2026
- Terms: Standard Sale
- Tax Total Finished Sq. Ft.: 1210
Disclosures and Reports
- Ownership: Fee Simple
- Multiple Parcels: Yes
- Inclusions: Fridge
Get Pre-Approved Today
Schools
Schools serving 105 Hutton Rd
School District:West Shore School District
| Name | Grades | Distance |
|---|---|---|
Hillside El School, New Cumberland, PA 516 7th Street, New Cumberland, PA 17070 | K-5 | 0.9 mi |
New Cumberland Middle School 331 8th Street, New Cumberland, PA 17070 | 6-8 | 1.1 mi |
Cedar Cliff High School 1301 Carlisle Road, Camp Hill, PA 17011 | 9-12 | 1.9 mi |
Disclaimer:
School attendance boundaries provided by ATTOM Data Solutions and are for reference only. Contact the school directly to verify enrollment eligibility.
Price & Sales History for 105 Hutton Rd
Date
Details
Price
Change
Source
5/21/2026
Sold
$264,900
—
MLS
3/13/2026
Listed
$264,900
—
MLS
Disclaimer: Historical sales information is derived from public records provided by the county offices. Information is not guaranteed and should be independently verified.
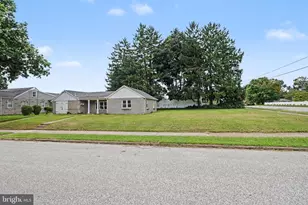
105 Hutton Road, New Cumberland, PA 17070 (MLS# PAYK2099364) is a Single Family property that was sold at $264,900 on May 21, 2026. This property was listed by Brandon Black from our Camp Hill Office.Want to learn more about 105 Hutton Road? Do you have questions about finding other Single Family real estate for sale in New Cumberland? You can browse all New Cumberland real estate or contact a Coldwell Banker agent to request more information.