This is a carousel with tiles that activate property listing cards. Use the previous and next buttons to navigate.
1/1
$730,000
This is a carousel with tiles that activate property listing cards. Use the previous and next buttons to navigate.
1/1
Property Description
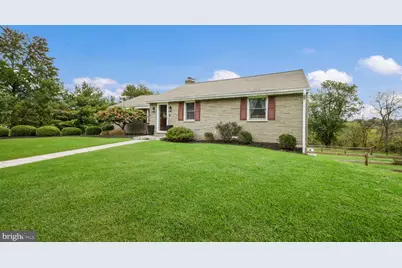
Welcome to 1110 Mill Road Hatfield, PA in the desirable Pennridge School District! This beautiful Ranch/Rambler sits on almost 2 acres of gorgeous private land. First enter into the Foyer which you are welcomed by beautiful hardwood flooring that spans throughout the entire first floor. The Foyer opens into a huge Family Room with vaulted ceilings and exposed beams. The Family Room features a grand handcrafted stone fireplace and large windows, which lets in plenty of natural light. Heading back to the Foyer and into the Hallway you will find the three bedrooms, the primary and the two additional. All of which are very sizable with ceilings fans, hardwood flooring, and plenty of closet space. The Primary Bedroom features its own Primary Bathroom with sliding barn door, tiled flooring, newer vanity, and tiled walk-in shower. There is a Full Bathroom off the hallway that features a newer vanity, tiled flooring, and a tub/shower insert. As you head down the wooden staircase with updated wooden balusters you are greeted by a brand new Kitchen. This beautiful Kitchen features two-tone cabinetry, a huge farmhouse sink, dolomite countertops, a Wolf Range with a range hood, Decor double-oven, built-in microwave, a stainless steel dishwasher, and a stainless steel fridge/freezer. Off the kitchen you have a Dining Room area and well as a Living Room Area all with engineered hardwood flooring throughout. Continue on into the Laundry Room area, which has the included side-by-side washer/dryer and utility sink. Next, you have the downstairs Powder Room off the Laundry room as well as an attached garage with access from the inside. Heading back through the Living Room and Kitchen you will walk right out onto a paver patio. This then leads you into a deck that is connected to the above-ground pool. There are two sheds on the property one that connected to the big asphalt driveway which wraps around the front and side of the house, as well as a fenced in side-yard. This is super desirable lot that you do not see everyday. Do not miss out on this great opportunity! *New Roof (04/14/2026), New Kitchen (2024)*
Full Property Details
Full Property Details for 1110 Mill Rd
General
- Sold For: $730,000
- Taxes: $5,031 (2025)
- Status: Closed
- Type: Single Family
- Source: BrightMLSPhilly
- MLS ID: PABU2118328
- Added to Site: 131 day(s) ago
Interior
- Rooms/Areas: Living Room, Dining Room, Primary Bedroom, Bedroom 2, Bedroom 3, Kitchen, Family Room, Foyer, Laundry, Primary Bathroom, Full Bath, Half Bath
- Fireplace: Yes
- Number of Fireplaces: 2
- Appliances: Built-In Microwave, Dishwasher, Dryer, Exhaust Fan, Oven/Range - Gas, Washer, Refrigerator
Rooms
Bathrooms
- Total Bathrooms: 3
- Full Bathrooms: 2
- Half Bathrooms: 1
- Main Floor Baths: 2
- Main - Full Baths: 2
- Lower Floor Baths: 1
- Lower - 1/2 Baths: 1
Bedrooms
- Total Bedrooms: 3
- Bedrooms Main & Up: 3
Additional Information
- Pool: Yes
- Private Pool: Yes
Parking
- Garage: Yes
- Garage Spaces: 1
- Total Spaces: 7
- Parking Features: Asphalt Driveway
- Parking Type: Attached Garage, Driveway
- Garage Description: Garage - Side Entry
Location
- Area: Hilltown Twp (10115)
- Municipality: HILLTOWN TWP
- County: BUCKS
- Driving Directions: From Hilltown Pike headed North, turn left onto Diamond St. Continue on until you hit Mill Road. Turn left and 1110 Mill Road will be on your left.
School Information
- School District: Pennridge
Heating & Cooling
- Central air: Yes
- Cooling Type: Central A/C
- Cooling Fuel: Electric
- Heating Type: Heat Pump - Electric BackUp
- Heating Fuel: Propane - Owned
- Water Heater: Electric
Utilities
- Sewer: On Site Septic
- Water: Well
Structural Information
- Architectural Style: Ranch/Rambler
- Structure Type: Detached
- Construction: Frame
- Foundation: Block
- Stories Description: Lower 1, Main
- Square Feet: 2,624
- Sq. Ft. Source: Estimated
- Living Area: 2,624 Sq. Ft.
- Finished Above Grnd: 1,624 Sq. Ft.
- Finished Below Grnd: 1,000 Sq. Ft.
- Year Built: 1960
- Year Built Source: Assessor
Unit Information
Unit 1
- Bathrooms-Lower: 1
Lot Features
- Lot Size (Acres): 1.98
- Lot Size (Sq. Ft.): 86,249
- Lot Size Source: Assessor
- Zoning: RR
Financial Considerations
- Price Per Sq. Ft.: $430.42
- Assessment Year: 2025
- School Tax: $3,998
- City/TownTax: $221
- City/TownTax Freq: Annually
- County Tax: $811
- County Tax Freq: Annually
- Tax w/Assessment: $29,560
- Tax Amount: $5,031
- Tax Year: 2025
- Terms: Standard Sale
- Tax Total Finished Sq. Ft.: 1624
Disclosures and Reports
- Ownership: Fee Simple
- Lot Number: 215
Listed by RE/MAX Signature, Brandon Michael Spognardi and RE/MAX Signature, John Spognardi
Sold by RE/MAX Keystone, Steven C Illg

Get Pre-Approved Today
Schools
Schools serving 1110 Mill Rd
School District:Pennridge School District
| Name | Grades | Distance |
|---|---|---|
Grasse El School 600 Rickert Road, Sellersville, PA 18960 | K-5 | 0.6 mi |
Pennridge Central Middle School 144 East Walnut Street, Perkasie, PA 18944 | 6-8 | 3.8 mi |
Pennridge High School 1228 North 5th Street, Perkasie, PA 18944 | 9-12 | 5 mi |
Disclaimer:
School attendance boundaries provided by ATTOM Data Solutions and are for reference only. Contact the school directly to verify enrollment eligibility.
Price & Sales History for 1110 Mill Rd
Date
Details
Price
Change
Source
8/12/2026
Sold
$730,000
4.43%
MLS
4/18/2026
Listed
$699,000
—
MLS
Disclaimer: Historical sales information is derived from public records provided by the county offices. Information is not guaranteed and should be independently verified.
1110 Mill Road, Hatfield, PA 19440 (MLS# PABU2118328) is a Single Family property that was sold at $730,000 on August 12, 2026. Want to learn more about 1110 Mill Road? Do you have questions about finding other Single Family real estate for sale in Hatfield? You can browse all Hatfield real estate or contact a Coldwell Banker agent to request more information.