This is a carousel with tiles that activate property listing cards. Use the previous and next buttons to navigate.
1/1
$412,000
This is a carousel with tiles that activate property listing cards. Use the previous and next buttons to navigate.
1/1
Property Description
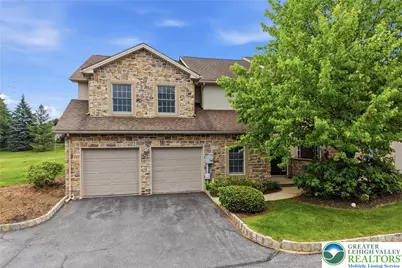
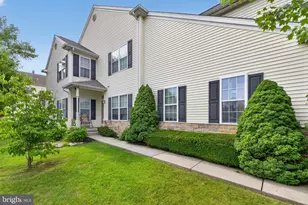
Experience total convenience and modern comfort in this completely renovated, 2,400+ square foot corner-unit townhome located in the highly sought-after Forks Twp. Designed for an effortless lifestyle, the Homeowners Association handles all lawn care, snow removal, and most exterior maintenance including the roof and driveway. Step inside to discover a freshly painted, bright interior featuring new luxury vinyl plank flooring throughout. The main level is built for both daily living and seamless entertaining, boasting a modern eat-in kitchen fully equipped with brand new appliances, a cozy yet stylish gas fireplace, a large dining room for family gatherings, and an additional powder room for convenience. This level also provides direct interior access to a spacious two-car garage, making unloading groceries incredibly convenient. Upstairs, the expansive primary suite serves as a true private retreat, featuring dual double-door closets and an upgraded en-suite bathroom complete with a standing shower and a relaxing jetted tub. Step directly from the primary suite onto your newly replaced, private Trex balcony. Two additional generously sized bedrooms and a shared hall bathroom complete the upper layout, offering ample space for family, guests, or a home office. Beyond the primary balcony, a second lower deck extends your living space outdoors, creating the perfect atmosphere for grilling, morning coffee, or unwinding in a quiet setting. Situated in a peaceful neighborhood, this townhome feels tucked away yet remains just minutes from major highways for an easy commute. You will enjoy unparalleled access to local shopping, dining, parks, and everyday conveniences, combining a serene residential environment with absolute move-in readiness. *Some photos have been virtually staged/digitally enhanced.
Full Property Details
Full Property Details for 13 Tamarack Ct
General
- Sold For: $412,000
- HOA FEE: $265/month
- Taxes: $8,862
- Status: Closed
- Type: Townhouse
- Source: Lehigh_Valley
- MLS ID: 777486
- Added to Site: 57 day(s) ago
Interior
- Number of Rooms: 8
- Interior Features: Dining Area, Separate/Formal Dining Room, Entrance Foyer, Eat-in Kitchen
- Fireplace: Yes
- Fireplace(s): Living Room
- Appliances: Dishwasher, Electric Dryer, Gas Oven, Gas Water Heater, Microwave, Refrigerator, Washer
- Flooring: Ceramic Tile, Luxury Vinyl, Luxury VinylPlank
Rooms
Bathrooms
- Total Bathrooms: 3
- Full Bathrooms: 2
- Half Bathrooms: 1
Bedrooms
- Total Bedrooms: 3
Other Rooms
- Laundry: Electric Dryer Hookup, Upper Level
Exterior
- Exterior Features: Balcony, Deck
- Porch/Patio/Deck: Balcony, Deck
Parking
- Garage: Yes
- Attached garage: Yes
- Garage Spaces: 2
- Parking Features: Attached, Driveway, Garage, Parking Lot, Garage Door Opener
Location
- Area: Forks
- County: Northampton
- Subdivision: Holly Court- Tamarack Court
- Driving Directions: From Rt. 22, take 13th St North exit. Left on Bushkill Dr, right on Mitman Rd, left on Sycamore Ave, right on Chestnut St, then right into Tamarack Ct
School Information
- Elem School District: Easton
- Midd School District: Easton
- High School District: Easton
- Elementary School: Shawnee Elementary School
- Middle School: Easton Middle School
- High School: Easton High School
Community
- Home Owners Assn.: Lehigh Valley MLS
Heating & Cooling
- Central air: Yes
- Air Conditioning: Yes
- Cooling Type: Central Air
- Heating Type: Forced Air, Gas
Utilities
- Sewer: Public Sewer
- Water: Public
Structural Information
- Architectural Style: Other, Split Level
- Construction: Stone Veneer, Stucco, Vinyl Siding
- Basement Desc.: Full, Concrete
- Roof: Asphalt, Fiberglass
- Stories/Levels: 2
- Square Feet: 2,414
- Living Area: 2,414 Sq. Ft.
- Year Built: 2004
Lot Features
- Lot Size Source: Public Records
- Street/Road Desc.: Paved
- Lot Features: Backs to Common Grounds, Corner Lot, Flat
- Zoning: 11R12
Financial Considerations
- Association Fee: $265
- Assoc Fee Freq.: Monthly
- Tax Amount: $8,862.57
Disclosures and Reports
- Property ID: K9SW2-1-53-31-0311
Listed by Keller Williams Allentown
Sold by Redfin Corporation

Get Pre-Approved Today
Schools
Schools serving 13 Tamarack Ct
School District:Easton Area School District
| Name | Grades | Distance |
|---|---|---|
Shawnee El School 1315 Echo Trail, Easton, PA 18040 | K-5 | 1.1 mi |
Easton Area Middle School 1010 Echo Trail, Easton, PA 18040 | 6-8 | 1 mi |
Easton Area High School 2601 William Penn Highway, Easton, PA 18045 | 9-12 | 2.6 mi |
Disclaimer:
School attendance boundaries provided by ATTOM Data Solutions and are for reference only. Contact the school directly to verify enrollment eligibility.
Price & Sales History for 13 Tamarack Ct
Date
Details
Price
Change
Source
7/07/2026
Sold
$412,000
0.51%
MLS
5/29/2026
Price Reduced
$409,900
-4.65%
MLS
5/21/2026
Listed
$429,900
—
MLS
Disclaimer: Historical sales information is derived from public records provided by the county offices. Information is not guaranteed and should be independently verified.
13 Tamarack Court, Forks Twp, PA 18040 (MLS# 777486) is a Townhouse property that was sold at $412,000 on July 07, 2026. Want to learn more about 13 Tamarack Court? Do you have questions about finding other Townhouse real estate for sale in Forks Twp? You can browse all Forks Twp real estate or contact a Coldwell Banker agent to request more information.