This is a carousel with tiles that activate property listing cards. Use the previous and next buttons to navigate.
1/1
$1,200,000
This is a carousel with tiles that activate property listing cards. Use the previous and next buttons to navigate.
1/1
Property Description
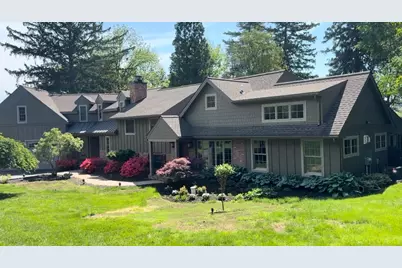
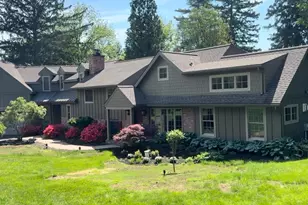
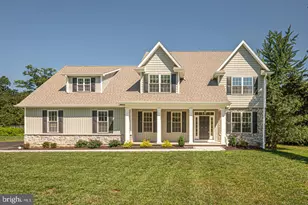
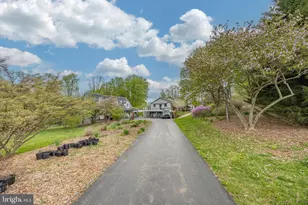
Please note: May 3 Open House is cancelled. Welcome to 1324 College Hill Drive-an exceptional home that seamlessly blends timeless design, modern luxury, and serene natural beauty. Nestled on a picturesque, completely level, one-acre parcel in desireable Thornbury Township, this meticulously maintained and masterfully reimagined residence presents a rare opportunity to own a truly turn-key home in an idyllic, park-like setting. Defined by its architectural character and expansive layout, this distinctive split-level home is features 4-5 bedrooms and 5 bathrooms. Sunlight pours through an abundance of oversized windows, illuminating the interiors while perfectly framing the home's tranquil surroundings. Every space is expertly curated to maximize both comfort and versatility. Recent enhancements have introduced remarkable new living areas, including a stunning ground-level recreation room with multiple exterior entrances and windows, as well as a beautifully finished bonus room above the garage with a private staircase. These flexible spaces offer endless possibilities. Envisione a professional home office, fitness studio, in-law suite, media lounge, game room, or creative retreat.Opportunities to truly customize and personalize this spectacular home require only your imagination. At the heart of the home lies a breathtaking open-concept living environment, completely transformed to elevate both everyday living and entertaining. Anchored by a striking stone fireplace, the space flows effortlessly into a chef's kitchen outfitted with premium GE Profile appliances, a five-burner propane cooktop, double sinks, extraordinary granite countertops, and an expansive center island designed to gather and impress. Beyond the interior, the property unfolds into a private outdoor sanctuary. A custom paver patio showcases a wood-burning brick fireplace, built-in propane grill connected to a 500-gallon buried tank, outdoor refrigerator, mounted all-weather television, and curated furnishings-creating a seamless extension of the home's sophisticated living space. Mature landscaping and elegant LED accent lighting complete the experience, offering a setting that is equally captivating day or night. The fully fenced backyard, complete with a buried electric pet system, and a 12' x 13' electrified shed further enhance the property's functionality. No detail has been overlooked in the home's extensive upgrades. From top-of-the-line Anderson 400 Series windows and solid wood interior doors to ¾-inch hardwood flooring and epoxy-grouted tile, quality craftsmanship is evident throughout. Modern comforts include a whole-house Generac generator, propane heating, and dedicated HVAC systems, ensuring enhanced efficiency and personalized climate control. These features are particularly prominent within the luxurious primary suite, which also boasts two generously sized cedar-lined closets and an expansive dedicated shoe closet. A supersized garage with soaring 9'4" ceilings, oversized doors, a Gladiator organization system, and a hybrid vehicle outlet, highlights some of the many additional enhancements incorporated into this spectacular property. 1324 College Hill Drive is more than a home-it is a refined lifestyle. Impeccably upgraded, beautifully maintained, and designed to inspire, this extraordinary residence offers the perfect balance of sophistication, comfort, and everyday livability.
Full Property Details
Full Property Details for 1324 College Hill Dr
General
- Sold For: $1,200,000
- Taxes: $5,867 (2025)
- Status: Closed
- Type: Single Family
- Source: BrightMLSPhilly
- MLS ID: PACT2122790
- Added to Site: 72 day(s) ago
Interior
- Number of Rooms: 17
- Rooms/Areas: Living Room, Dining Room, Bedroom 2, Bedroom 3, Bedroom 4, Kitchen, Den, Bedroom 1, Sun/Florida Room, Laundry, Recreation Room, Bathroom 1, Bonus Room, Half Bath
- Interior Features: Cedar Closet(s), Dining Area, Floor Plan - Traditional, Kitchen - Island, Pantry, Additional Stairway, Attic
- Fireplace: Yes
- Number of Fireplaces: 2
- Fireplace(s): Fireplace - Glass Doors, Gas/Propane
- Appliances: Built-In Microwave, Cooktop, Dishwasher, Disposal, Energy Efficient Appliances, Oven - Self Cleaning, Refrigerator, Water Heater, Washer, Dryer
- Flooring: Carpet, Engineered Wood, Solid Hardwood, Tile/Brick
Rooms
Bathrooms
- Total Bathrooms: 5
- Full Bathrooms: 3
- Half Bathrooms: 2
- Upper 3 - Full Baths: 1
- Upper 2 - Full Baths: 1
- Upper Floor Baths: 3
- Upper - Full Baths: 3
- Main Floor Baths: 2
- Main - 1/2 Baths: 2
Bedrooms
- Total Bedrooms: 4
- Bedrooms Upper: 4
- Bedrooms-Up3: 1
- Bedrooms-Up2: 1
Exterior
- Exterior Features: BBQ Grill, Extensive Hardscape
- Porch/Patio/Deck: Patio(s)
Parking
- Garage: Yes
- Garage Spaces: 2
- Total Spaces: 5
- Parking Features: Asphalt Driveway
- Parking Type: Attached Garage, Driveway
- Garage Description: Additional Storage Area, Garage - Front Entry, Garage Door Opener
Location
- Area: Thornbury Twp (10366)
- Municipality: THORNBURY TWP
- County: CHESTER
- Subdivision: THORNTON
- Cross Streets: Cheyney Rd
- Driving Directions: Heading east on Rt. 926 (East Street Road) from Rt 202, turn right on Cheyney Road, then left on College Hill Drive, 2nd house on right
School Information
- School District: West Chester Area
- Middle School: Stetson
- High School: West Chester Bayard Rustin
Community
- Pets Allowed: Yes
- Pets: Cats OK, Dogs OK
Heating & Cooling
- Central air: Yes
- Cooling Type: Central A/C, Ductless/Mini-Split
- Cooling Fuel: Electric
- Heating Type: Heat Pump(s), Central
- Heating Fuel: Propane - Owned, Electric
- Water Heater: 60+ Gallon Tank
Utilities
- Sewer: Public Sewer
- Water: Well
- Utility Description: Cable TV, Propane, Under Ground
Structural Information
- Architectural Style: Split Level
- Structure Type: Detached
- Construction: HardiPlank Type
- Foundation: Block
- Roof: Asphalt
- Walls/Ceilings: 9'+ Ceilings, Beamed Ceilings, Cathedral Ceilings, Dr
- Windows: Double Hung
- Stories Description: Lower 1, Main, Upper 1, Upper 2, Upper 3
- Square Feet: 4,100
- Sq. Ft. Source: Estimated
- Living Area: 4,100 Sq. Ft.
- Finished Above Grnd: 4,100 Sq. Ft.
- Year Built: 1958
- Year Built Source: Estimated
- Property Condition: Excellent
Additional Structures
- Other Structures: Shed
Lot Features
- Lot Size (Acres): 1
- Lot Size (Sq. Ft.): 43,560
- Lot Size Source: Estimated
- Zoning: R10
- Lot Description: Front Yard, Landscaping, Open, Partly Wooded, Private, Rear Yard, SideYard(s)
- Fencing (Description): Invisible, Wood
Financial Considerations
- Price Per Sq. Ft.: $265.61
- Assessment Year: 2025
- School Tax: $4,644
- City/TownTax: $198
- City/TownTax Freq: Annually
- County Tax: $1,026
- County Tax Freq: Annually
- Tax w/Assessment: $198,590
- Tax Amount: $5,867
- Tax Year: 2025
- Terms: Standard Sale
Disclosures and Reports
- Ownership: Fee Simple
- Inclusions: Washer, Dryer, kitchen refrigerator, outdoor beverage refrigerator all in as is condition with no monetary value
- Lot Number: 54.06
Listed by EXP Realty, LLC, Carey V Garvey
Sold by Compass Pennsylvania, LLC, Terry Scollin

Get Pre-Approved Today
Schools
Schools serving 1324 College Hill Dr
School District:West Chester Area School District
| Name | Grades | Distance |
|---|---|---|
Penn Wood El School 1470 Johnnys Way, West Chester, PA 19382 | K-5 | 1.3 mi |
Stetson Middle School 1060 Wilmington Pike, West Chester, PA 19382 | 6-8 | 3.5 mi |
West Chester Bayard Rustin High School 1100 Shiloh Road, West Chester, PA 19382 | 9-12 | 1.6 mi |
Disclaimer:
School attendance boundaries provided by ATTOM Data Solutions and are for reference only. Contact the school directly to verify enrollment eligibility.
Price & Sales History for 1324 College Hill Dr
Date
Details
Price
Change
Source
6/18/2026
Sold
$1,200,000
10.19%
MLS
5/01/2026
Listed
$1,089,000
—
MLS
Disclaimer: Historical sales information is derived from public records provided by the county offices. Information is not guaranteed and should be independently verified.
1324 College Hill Drive, Cheyney, PA 19319 (MLS# PACT2122790) is a Single Family property that was sold at $1,200,000 on June 18, 2026. Want to learn more about 1324 College Hill Drive? Do you have questions about finding other Single Family real estate for sale in Cheyney? You can browse all Cheyney real estate or contact a Coldwell Banker agent to request more information.