This is a carousel with tiles that activate property listing cards. Use the previous and next buttons to navigate.
1/1
$584,900
This is a carousel with tiles that activate property listing cards. Use the previous and next buttons to navigate.
1/1
Property Description
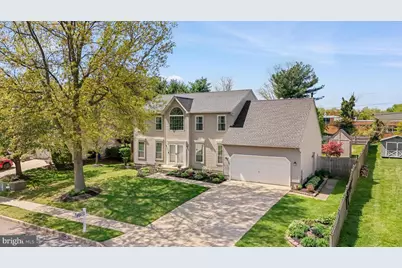
Welcome to desirable Pennfield! This beautifully maintained 4-bedroom, 2.5-bath home offers space, style and functionality. From the moment you step inside, you'll appreciate the spacious layout featuring a formal living room with brand-new carpeting and a formal dining room with plenty of room for the whole family. The open-concept kitchen is the heart of the home, complete with granite countertops, a center island, and seamless flow into the inviting family room-perfect for everyday living and gatherings. The first floor full laundry, walk in pantry and powder room are tucked away off the kitchen along with the entrance to the 2 car garage with pull down stairs leading to an abundance of attic storage space. Upstairs, the expansive main suite is a true retreat with vaulted ceilings, hardwood floors, a fully renovated bathroom featuring a soaking tub and double vanity, and an impressive huge custom walk-in closet with island...you won't run out of space in this one! The 3 other bedrooms are all generously sized with great closet space and serviced by the full renovated hall bathroom. This home has been thoughtfully upgraded throughout, including a new roof (2019), windows (2019) with a transferable lifetime warranty, new front door and carpeting (2025), and fresh paint (2025). Additional highlights include a whole-house water filtration system, a large walk-in pantry, a foldable laundry table, and smart switches for exterior lighting and window candles. Storage is abundant with a full basement with shelving perfect for a workshop or finish it off for even more living space. Outdoor living is just as impressive with a covered deck and patio featuring detachable screens, plus an underground sprinkler system installed in 2024. This home really has it all!
Full Property Details
Full Property Details for 1404 Weatherly Ct
General
- Sold For: $584,900
- Taxes: $10,264 (2025)
- Status: Closed
- Type: Single Family
- Source: BrightMLSPhilly
- MLS ID: NJGL2071976
- Added to Site: 76 day(s) ago
Interior
- Appliances: Built-In Range, Disposal, Dishwasher, Dryer, Washer, Refrigerator
Rooms
Bathrooms
- Total Bathrooms: 3
- Full Bathrooms: 2
- Half Bathrooms: 1
- Upper Floor Baths: 2
- Upper - Full Baths: 2
- Main Floor Baths: 1
- Main - 1/2 Baths: 1
Bedrooms
- Total Bedrooms: 4
- Bedrooms Upper: 4
Exterior
- Exterior Features: Awning(s), Exterior Lighting, Underground Lawn Sprinkler
- Porch/Patio/Deck: Patio(s), Porch(es)
Parking
- Garage: Yes
- Garage Spaces: 2
- Total Spaces: 4
- Parking Type: Attached Garage, Driveway
- Garage Description: Garage - Front Entry
Location
- Area: West Deptford Twp (20820)
- Municipality: WEST DEPTFORD TWP
- County: GLOUCESTER
- Subdivision: PENNFIELD
- Driving Directions: Jessup Rd to Pennfield Dr to Right on Weatherly Ct
School Information
- School District: West Deptford Township Public Schools
- Middle School: West Deptford M.S.
- High School: West Deptford H.S.
Heating & Cooling
- Central air: Yes
- Cooling Type: Central A/C
- Cooling Fuel: Electric
- Heating Type: Forced Air
- Heating Fuel: Natural Gas
- Water Heater: Natural Gas
Utilities
- Sewer: Public Sewer
- Water: Public
Structural Information
- Architectural Style: Colonial
- Structure Type: Detached
- Construction: Frame
- Basement: Yes
- Basement Desc.: Full
- Foundation: Block
- Stories Description: Main, Upper 1
- Square Feet: 2,318
- Sq. Ft. Source: Assessor
- Living Area: 2,318 Sq. Ft.
- Finished Above Grnd: 2,318 Sq. Ft.
- Year Built: 1996
- Year Built Source: Assessor
Lot Features
- Lot Size (Acres): 0.39
- Lot Size (Sq. Ft.): 17,119
- Lot Size Source: Assessor
- Zoning: RES
- Lot Description: Front Yard, Landscaping, Rear Yard
- Fencing (Description): Fully
Financial Considerations
- Price Per Sq. Ft.: $252.33
- Assessment Year: 2025
- City/TownTax Freq: Annually
- County Tax Freq: Annually
- Tax w/Assessment: $294,700
- Tax Amount: $10,264
- Tax Year: 2025
- Terms: Standard Sale
- Tax Total Finished Sq. Ft.: 2318
Disclosures and Reports
- Ownership: Fee Simple
- Inclusions: Washer Dryer Fridge,
- Lot Number: 2
Listed and Sold by Real Broker, LLC, Richard Sanderson Jr.

Get Pre-Approved Today
Schools
Schools serving 1404 Weatherly Ct
School District:West Deptford Township School District
| Name | Grades | Distance |
|---|---|---|
West Deptford Middle School 675 Grove Road, West Deptford, NJ 08066 | 5-8 | 0.6 mi |
Green-Fields Elementary School 15 Hill Lane, Woodbury, NJ 08096 | 3-4 | 1.5 mi |
Oakview Elementary School 350 Dubois Avenue, West Deptford, NJ 08096 | PK-1 | 1.9 mi |
West Deptford High School 1600 Old Crown Point Rd, West Deptford, NJ 08093 | 9-12 | 1.9 mi |
Red Bank Elementary School 192 Philadelphia Avenue, West Deptford, NJ 08086 | 2- | 2.5 mi |
Disclaimer:
School attendance boundaries provided by ATTOM Data Solutions and are for reference only. Contact the school directly to verify enrollment eligibility.
Price & Sales History for 1404 Weatherly Ct
Date
Details
Price
Change
Source
6/23/2026
Sold
$584,900
—
MLS
4/30/2026
Listed
$584,900
—
MLS
Disclaimer: Historical sales information is derived from public records provided by the county offices. Information is not guaranteed and should be independently verified.
1404 Weatherly Court, West Deptford, NJ 08086 (MLS# NJGL2071976) is a Single Family property that was sold at $584,900 on June 23, 2026. Want to learn more about 1404 Weatherly Court? Do you have questions about finding other Single Family real estate for sale in West Deptford? You can browse all West Deptford real estate or contact a Coldwell Banker agent to request more information.