Full Property Details for 1440 Hedgerow Dr
General
- Sold For: $550,000
- Taxes: $9,404
- Status: Closed
- Type: Single Family
- Source: Lehigh_Valley
- MLS ID: 777520
- Added to Site: 144 day(s) ago
Interior
- Number of Rooms: 7
- Interior Features: Breakfast Area, Cathedral Ceiling(s), Dining Area, Separate/Formal Dining Room, High Ceilings, Home Office, Loft, Family Room Main Level, Vaulted Ceiling(s)
- Fireplace: Yes
- Fireplace(s): Family Room
- Appliances: Dishwasher, Electric Oven, Disposal, Gas Water Heater, Microwave
- Flooring: Carpet, Hardwood, Tile, Vinyl
Rooms
- Total Bathrooms: 3
- Full Bathrooms: 2
- Half Bathrooms: 1
- Laundry: Washer Hookup, Dryer Hookup, Main Level
Additional Information
- Security/Safety: Smoke Detector(s)
Exterior
- Exterior Features: Deck, Handicap Accessible
- Porch/Patio/Deck: Deck
Parking
- Garage: Yes
- Attached garage: Yes
- Garage Spaces: 2
- Parking Features: Attached, Garage, On Street
Location
- Area: Forks
- County: Northampton
- Subdivision: The Preserve
- Cross Streets: Heather Lane
- Driving Directions: Rt. 22 to 13th St. exit - left @ light to left onto Bushkill Dr. - right on Mitman - right on Old Mill Rd.
School Information
- Elem School District: Easton
- Midd School District: Easton
- High School District: Easton
- Elementary School: Shawnee
- Middle School: Easton
- High School: Easton
Community
- Home Owners Assn.: Lehigh Valley MLS
Heating & Cooling
- Central air: Yes
- Air Conditioning: Yes
- Cooling Type: Central Air
- Heating Type: Forced Air, Gas
Utilities
- Sewer: Public Sewer
- Water: Public
- Cable Available: Yes
- Utility Description: Cable Available
Structural Information
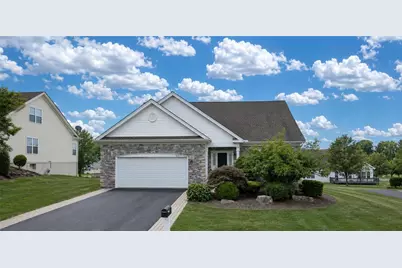
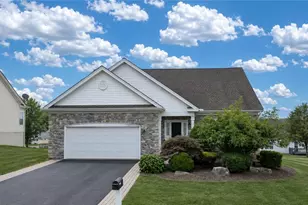
- Architectural Style: Colonial
- Construction: Stone, Vinyl Siding
- Basement Desc.: Full
- Roof: Asphalt, Fiberglass
- Windows: Screens
- Stories/Levels: 1
- Square Feet: 2,730
- Living Area: 2,730 Sq. Ft.
- Year Built: 2007
Lot Features
- Lot Size (Acres): 0.234
- Lot Size (Sq. Ft.): 10,200
- Lot Size Source: Public Records
- Lot Features: Flat
- Zoning: R-12-Medium Density Resid
Financial Considerations
Disclosures and Reports
- Property ID: K9 14 24N-49 0311
Listed and Sold by Keller Williams Allentown