This is a carousel with tiles that activate property listing cards. Use the previous and next buttons to navigate.
1/1
$625,000
This is a carousel with tiles that activate property listing cards. Use the previous and next buttons to navigate.
1/1
Property Description
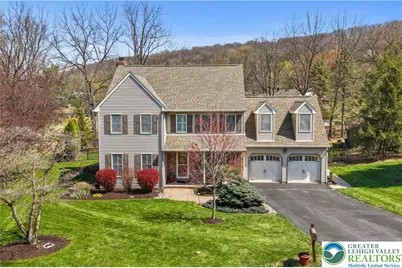
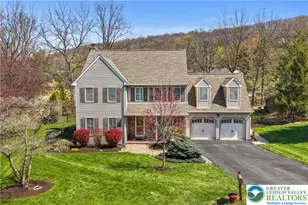
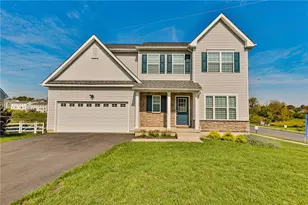
An updated Colonial home in Forks Twp that is impressive INSIDE & OUT! Nothing to do but move in, with Upgrades throughout from the NEW Roof, Skylights & Gutter guards, to the NEW gas Furnace, Central AC, hot water heater, exterior doors, radon system, plantation shutters, and more - so you don't have to worry about any large projects. Modern kitchen, with granite, tile backsplash, built-in wine rack & new appliances, and hardwood floors throughout the main floor. Enjoy the wood burning brick fireplace to cozy up to and a cathedral ceiling Sunroom surrounded by windows and nature to enjoy year-round. The spacious Primary Bedroom has a walk-in closet with custom shelving and a luxurious en-suite bath, with high-end finishes, beautifully tiled shower, rain showerhead, heated towel bars, and dual vanities. Finished Lower Level provides bonus rooms for a den, craft room, exercise room and plenty of storage. Outdoor entertaining is a dream in the beautifully landscaped and private fenced backyard, with a large stamped concrete patio featuring built-in seating, landscape lighting, and a heated Pavilion at the hub of it all. Perfectly set on a quiet street in a mature, sought-after neighborhood minutes from, stores, schools, downtown Easton, Route 22 and New Jersey. Ask how to receive up to $5,000 lender credit towards closing costs or lowering your interest rate!
Full Property Details
Full Property Details for 1625 Arrowwood Dr
General
- Sold For: $625,000
- Taxes: $7,898
- Status: Closed
- Type: Single Family
- Source: Lehigh_Valley
- MLS ID: 774919
- Added to Site: 91 day(s) ago
Interior
- Number of Rooms: 12
- Interior Features: Attic, Breakfast Area, Cathedral Ceiling(s), Dining Area, Separate/Formal Dining Room, Entrance Foyer, Eat-in Kitchen, Family Room Lower Level, Game Room, High Ceilings, Home Office, Family Room Main Level, Storage, Skylights, Vaulted Ceiling(s), Walk-In Closet(s)
- Fireplace: Yes
- Fireplace(s): Family Room
- Appliances: Dryer, Dishwasher, Gas Oven, Gas Range, Gas Water Heater, Refrigerator, Washer
- Flooring: Carpet, Hardwood, Tile
Rooms
Bathrooms
- Total Bathrooms: 3
- Full Bathrooms: 2
- Half Bathrooms: 1
Bedrooms
- Total Bedrooms: 4
Other Rooms
- Laundry: Lower Level
Exterior
- Exterior Features: Fence, Porch, Patio, Shed
- Porch/Patio/Deck: Covered, Patio, Porch
Parking
- Garage: Yes
- Attached garage: Yes
- Garage Spaces: 2
- Parking Features: Attached, Driveway, Garage, Off Street
Location
- Area: Forks
- County: Northampton
- Subdivision: Ramblewood
- Driving Directions: From. E. Elizabeth Ave to left onto Richmond Road. Right onto Ramblewood. Take SECOND right onto Arrowwood Dr. Home on left near top of street.
School Information
- Elem School District: Easton
- Midd School District: Easton
- High School District: Easton
- Elementary School: Forks Elementary School
- Middle School: Easton Area Middle School 7-8
- High School: Easton Area High School
Community
- Home Owners Assn.: Lehigh Valley MLS
Heating & Cooling
- Central air: Yes
- Air Conditioning: Yes
- Cooling Type: Central Air, Ceiling Fan(s)
- Heating Type: Forced Air, Gas
Utilities
- Sewer: Public Sewer
- Water: Public
Structural Information
- Architectural Style: Colonial
- Construction: Brick, Vinyl Siding
- Basement Desc.: Full, Partially Finished
- Roof: Asphalt, Fiberglass
- Windows: Skylight(s)
- Stories/Levels: 2
- Square Feet: 2,840
- Living Area: 2,840 Sq. Ft.
- Year Built: 1991
Additional Structures
- Other Structures: Gazebo, Shed(s)
Lot Features
- Property View: Hills
- Lot Size (Acres): 0.43
- Lot Size (Sq. Ft.): 18,731
- Lot Size Source: Public Records
- Frontage: Public Road, Paved
- Street/Road Desc.: Paved
- Lot Features: Flat
- Zoning: 11R12
- Fencing (Description): Yard Fenced
Financial Considerations
- Tax Amount: $7,898.24
Disclosures and Reports
- Property ID: K9 16 99 0311
Listed and Sold by Keller Williams Northampton

Get Pre-Approved Today
Schools
Schools serving 1625 Arrowwood Dr
School District:Easton Area School District
| Name | Grades | Distance |
|---|---|---|
Forks El School 1709 Richmond Road, Easton, PA 18040 | K-5 | 0.2 mi |
Easton Area Middle School 1010 Echo Trail, Easton, PA 18040 | 6-8 | 1.3 mi |
Easton Area High School 2601 William Penn Highway, Easton, PA 18045 | 9-12 | 3.4 mi |
Disclaimer:
School attendance boundaries provided by ATTOM Data Solutions and are for reference only. Contact the school directly to verify enrollment eligibility.
Price & Sales History for 1625 Arrowwood Dr
Date
Details
Price
Change
Source
5/29/2026
Sold
$625,000
8.7%
MLS
4/16/2026
Listed
$575,000
—
MLS
Disclaimer: Historical sales information is derived from public records provided by the county offices. Information is not guaranteed and should be independently verified.
1625 Arrowwood Drive, Forks Twp, PA 18040 (MLS# 774919) is a Single Family property that was sold at $625,000 on May 29, 2026. Want to learn more about 1625 Arrowwood Drive? Do you have questions about finding other Single Family real estate for sale in Forks Twp? You can browse all Forks Twp real estate or contact a Coldwell Banker agent to request more information.