This is a carousel with tiles that activate property listing cards. Use the previous and next buttons to navigate.
1/46
$1,150,000 Sale Pending
This is a carousel with tiles that activate property listing cards. Use the previous and next buttons to navigate.
1/46
Property Description
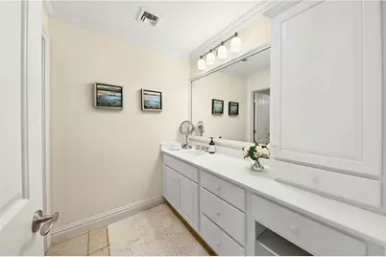
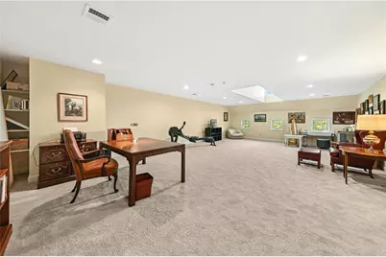
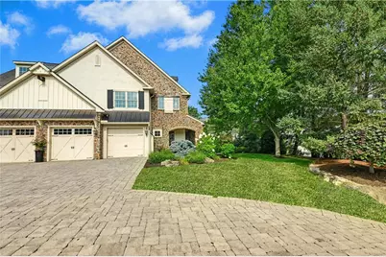
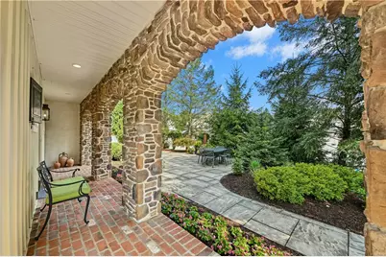
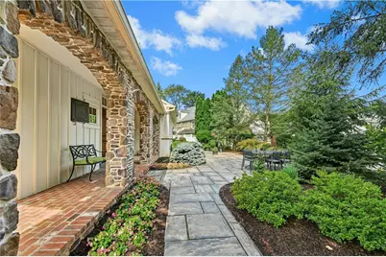
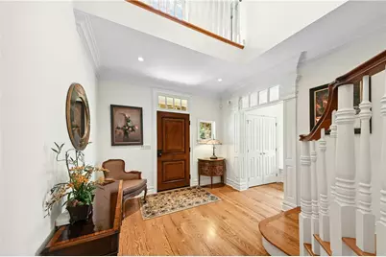
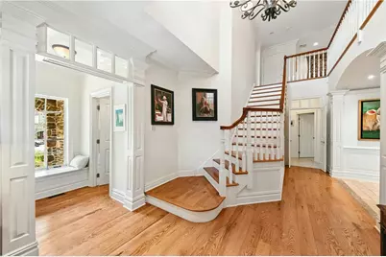
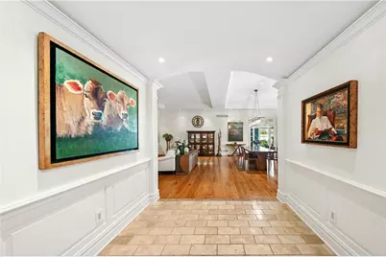
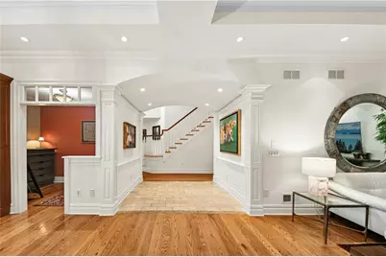
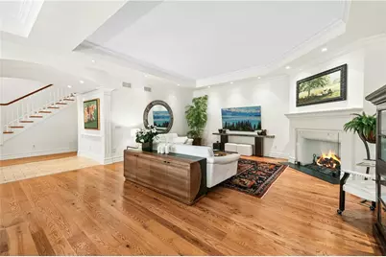
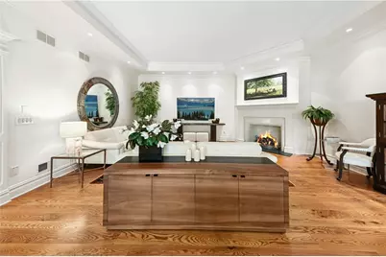
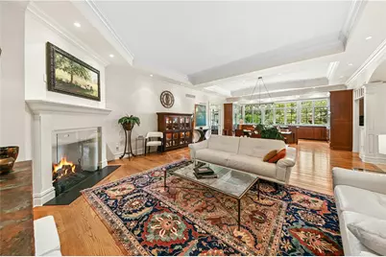
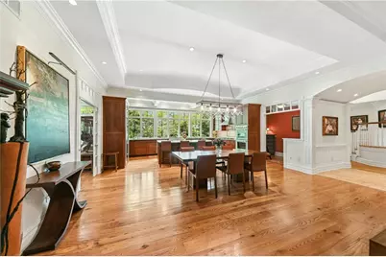
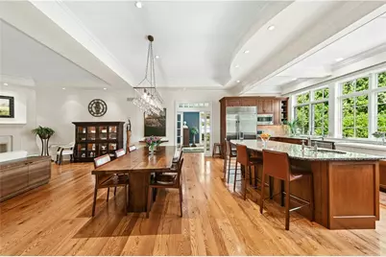
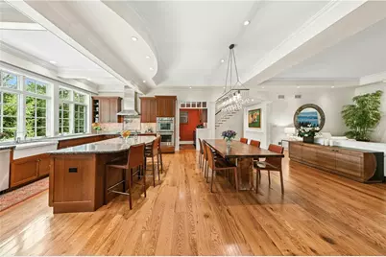
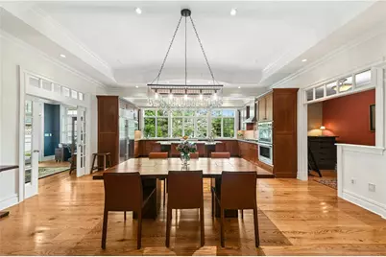
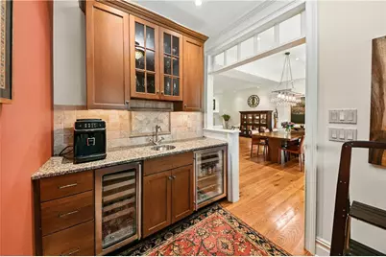
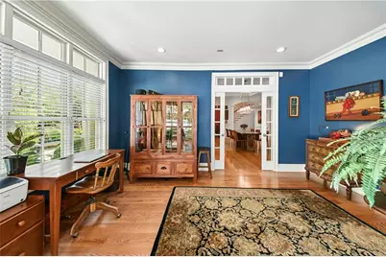
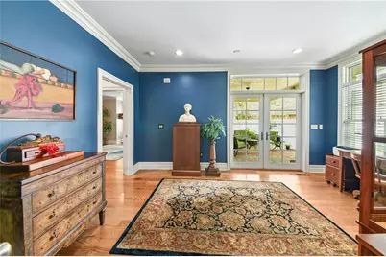
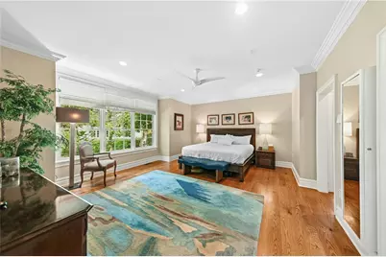
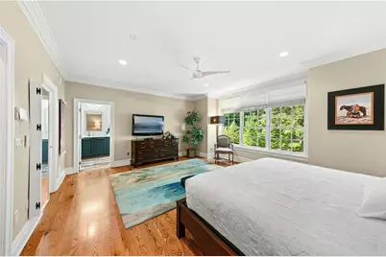
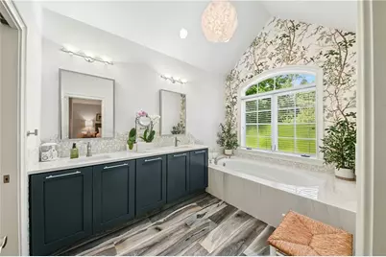
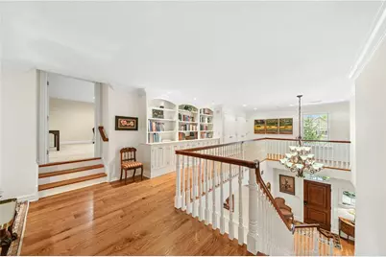
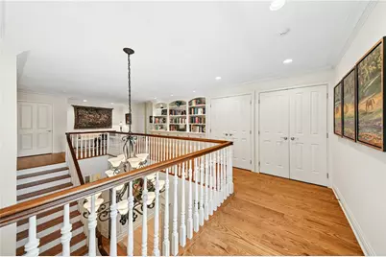
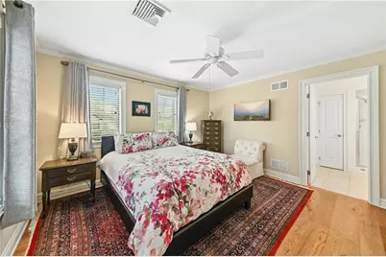
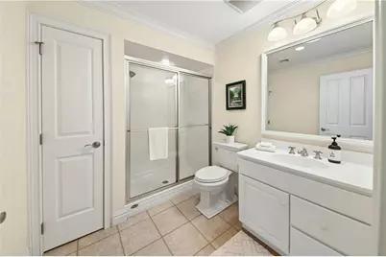
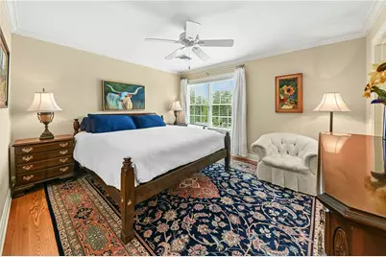
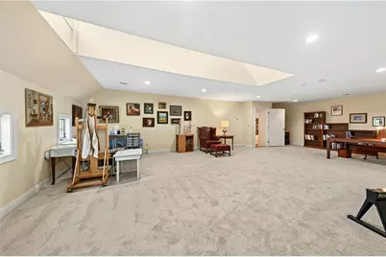
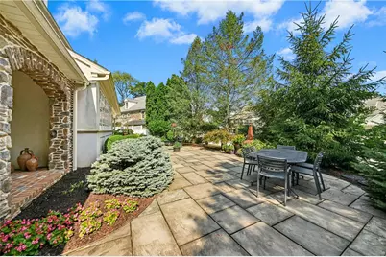
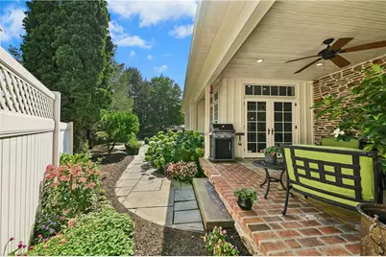
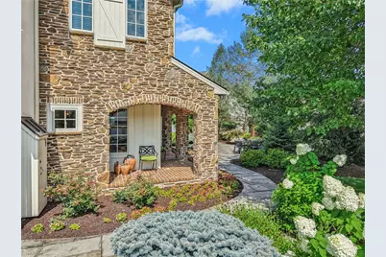
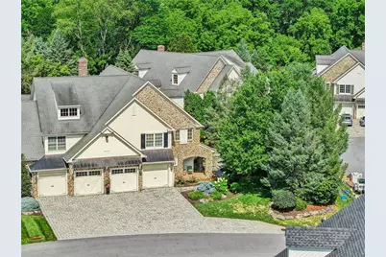
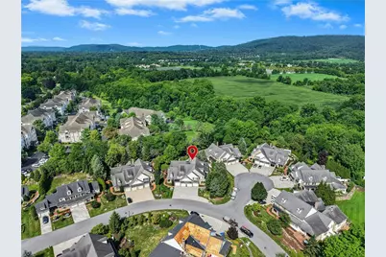
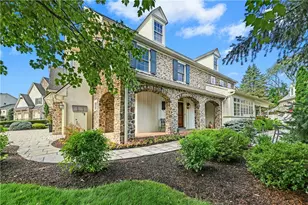
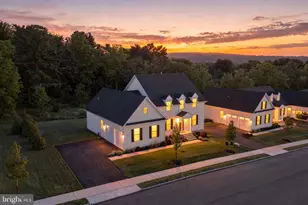
This STUNNING SAUCON VALLEY HOME is in a world apart from the ordinary, nestled in the PRIVATE ENCLAVE of Stever Mills, long recognized as one of Lehigh Valley's finest communities. The extraordinary and unique architecture helps to create the feeling of an old-world village. The richly appointed CARRIAGE HOUSE DESIGN, built without compromise and METICULOUSLY CRAFTED, incorporates DRAMATIC ROOFLINES with classic proportions and traditional styling. CURVED STONE ARCHES, on the covered private entrance, are the first introduction to the breathtaking interior. A classic foyer, with a guest alcove, opens through a barrel-vaulted entrance to DRAMATIC GREAT ROOM. COFFERED AND TRAY CEILINGS delineate these gracious spaces while the use of both INTERIOR AND EXTERIOR TRANSOMS, throughout, adds abundant interest. The great room has a CORNER FIREPLACE with antique replica plaster surround, wood floors, detailed moldings and over 10' CEILINGS. There is an extravagant WALL OF WINDOWS in the gourmet kitchen - offering Wolf and Sub-Zero appliances, a granite-topped, oversized island, separate BUTLER'S PANTRY WITH WET BAR, and storage and serving space to spare. The elegant FIRST FLOOR PRIMARY SUITE boasts a magazine quality 2023 PRIMARY BATH, oversized walk-in closet and a den opening to a covered porch and private Pennsylvania bluestone patio. With remarkable attention to detail throughout, the RICH MOLDINGS continue upstairs, where a SECOND FLOOR GALLERY boasts custom shelving, cabinetry and a closet designed to accommodate a FUTURE ELEVATOR. Along with two bedrooms and en suite baths, there is a finished BONUS ROOM perfect for an office/hobby/family room. The full basement, with 9' ceilings, is plumbed for another full bath. Attention to detail, understated elegance, premium location and an ultra-efficient homeowner's association all create a home that could change how you live.
Full Property Details
Full Property Details for 2048 Forge Run
General
- Price: $1,150,000
- HOA FEE: $550/month
- Taxes: $16,437
- Status: Pending
- Type: Single Family
- Source: Lehigh_Valley
- MLS ID: 782529
- Updated: 8/19/2026
- Added to Site: 14 day(s) ago
Interior
- Number of Rooms: 9
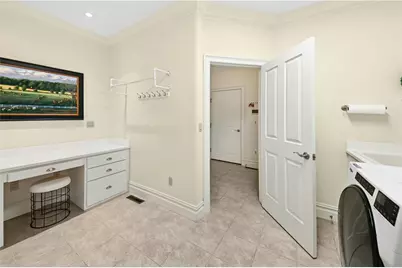
- Interior Features: Wet Bar, Dining Area, Entrance Foyer, Home Office, Kitchen Island, Mud Room, Utility Room, Walk-In Closet(s), Central Vacuum
- Fireplace: Yes
- Fireplace(s): Gas Log, Living Room
- Appliances: Built-In Oven, Double Oven, Dryer, Dishwasher, Gas Cooktop, Gas Water Heater, Microwave, Refrigerator, Washer
- Flooring: Carpet, Hardwood, Tile
Rooms
Bathrooms
- Total Bathrooms: 3
- Full Bathrooms: 3
Bedrooms
- Total Bedrooms: 3
Other Rooms
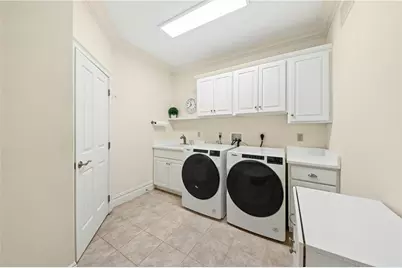
- Laundry: Main Level
Exterior
- Exterior Features: Porch, Patio
- Porch/Patio/Deck: Covered, Patio, Porch
Parking
- Garage: Yes
- Attached garage: Yes
- Garage Spaces: 2
- Parking Features: Attached, Driveway, Garage, Garage Door Opener
Location
- Area: Bethlehem-South
- County: Northampton
- Subdivision: Stever Mills
- Cross Streets: Creek Rd
- Driving Directions: Rt 412 into Hellertown; turn on W Water St; right onto Creek Rd; left onto Forge Run
School Information
- Elem School District: Bethlehem
- Midd School District: Bethlehem
- High School District: Bethlehem
Community
- Home Owners Assn.: Lehigh Valley MLS
Heating & Cooling
- Central air: Yes
- Air Conditioning: Yes
- Cooling Type: Central Air
- Heating Type: Forced Air, Gas
Utilities
- Sewer: Public Sewer
- Water: Public
Structural Information
- Architectural Style: Colonial
- Construction: Fiber Cement, Stone, Synthetic Stucco
- Basement Desc.: Exterior Entry, Full
- Roof: Asphalt, Fiberglass
- Stories/Levels: 2
- Square Feet: 4,439
- Living Area: 4,439 Sq. Ft.
- Year Built: 2007
Lot Features
- Lot Size (Acres): 0.307
- Lot Size (Sq. Ft.): 13,377
- Lot Size Source: Public Records
- Street/Road Desc.: Paved
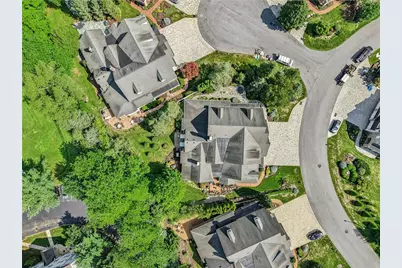
- Lot Features: Corner Lot, Cul-De-Sac
- Zoning: 04RR
Financial Considerations
- Association Fee: $550
- Assoc Fee Freq.: Monthly
- Tax Amount: $16,437.91
Disclosures and Reports
- Property ID: Q7-8-6-18-0204
Listed by Dorey, Carol C Real Estate

Get Pre-Approved Today
Schools
Schools serving 2048 Forge Run
School District:Bethlehem Area School District
| Name | Grades | Distance |
|---|---|---|
Freemansburg El School 501 Monroe Street, Freemansburg, PA 18017 | K-5 | 3.2 mi |
East Hills Middle School 2005 Chester Road, Bethlehem, PA 18017 | 6-8 | 5.8 mi |
Freedom High School 3149 Chester Avenue, Bethlehem, PA 18020 | 9-12 | 5.8 mi |
Disclaimer:
School attendance boundaries provided by ATTOM Data Solutions and are for reference only. Contact the school directly to verify enrollment eligibility.
Price & Sales History for 2048 Forge Run
Date
Details
Price
Change
Source
8/13/2026
Listed
$1,150,000
52.32%
MLS
5/23/2017
Sold
$755,000
—
Public Record
Disclaimer: Historical sales information is derived from public records provided by the county offices. Information is not guaranteed and should be independently verified.
Tax History
Tax History for 2048 Forge Run
Year
Property Taxes
Change
Tax Assessment
Change
2026
$1,896
—
$175,600
—
2025
$1,896
-88%
$175,600
—
2024
$15,521
—
$175,600
—
2023
$15,521
1%
$175,600
—
2022
$15,400
1%
$175,600
—
2021
$15,297
1%
$175,600
—
2020
$15,151
—
$175,600
—
2019
$15,100
2%
$175,600
—
2018
$14,733
1%
$175,600
—
2017
$14,557
2%
$175,600
—
2016
$14,304
2%
$175,600
—
2015
$13,967
7%
$175,600
—
2014
$13,109
—
$175,600
—
Disclaimer: Historical tax information is derived from public records provided by the county offices. Information is not guaranteed and should be independently verified.
Estimate the Cost
Estimate the Cost for 2048 Forge Run
2048 Forge Run, Bethlehem City, PA 18015 (MLS# 782529) is a Single Family property with 3 bedrooms and 3 full bathrooms. 2048 Forge Run is currently listed for $1,150,000 and was received on August 11, 2026. Want to learn more about 2048 Forge Run? Do you have questions about finding other Single Family real estate for sale in Bethlehem City? You can browse all Bethlehem City real estate or contact a Coldwell Banker agent to request more information.