This is a carousel with tiles that activate property listing cards. Use the previous and next buttons to navigate.
1/1
$2,505,750
This is a carousel with tiles that activate property listing cards. Use the previous and next buttons to navigate.
1/1
Property Description
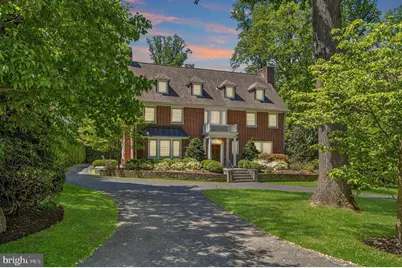
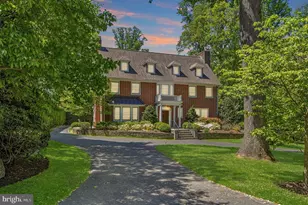
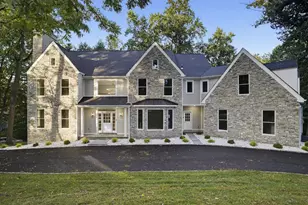
Set on a beautiful tree-lined Main Line street, this stately three-story brick residence, built in 1925, blends timeless architecture, historic character, and thoughtful modern updates with a sense of elegance that feels both refined and welcoming. A circular driveway, mature landscaping, and classic brick exterior create a distinguished first impression, while the location offers exceptional access to Villanova University, Rosemont College, nearby train stations, shopping, dining, and the conveniences of the Main Line. Inside, a gracious center hall entry introduces the home's warmth and craftsmanship, with original hardwood floors, high ceilings, abundant natural light, and rich architectural details throughout. To the left, a handsome study features built-in bookshelves, pocket doors, a fireplace, and French doors that open to a side patio with an outdoor fireplace-an inviting setting for quiet mornings, work-from-home privacy, or intimate outdoor gatherings. To the right, the entry leads past two coat closets into a spacious living room with its own fireplace, recessed lighting, and French doors opening to the rear patio. Just beyond, the outdoor living space begins beneath the covered balcony of the owner's suite and continues to a generous flagstone patio overlooking the rear grounds. The dining room, located just beyond the study, offers another beautifully scaled gathering space and includes its own fireplace, creating an elegant and memorable setting for entertaining. The dining area opens to the updated kitchen, where classic style meets modern function with a Wolf stainless steel range, stainless steel hood, Sub-Zero refrigerator, tall cabinetry, subway tile wall detail, center island, and excellent flow into the pantry and laundry room. A powder room completes the main level. The second and third floors offer five bedrooms, three full baths, and two additional flexible rooms that provide wonderful options for a fitness space, studio, office, guest overflow, or creative retreat. The owner's suite is bright and inviting, with large windows, a walk-in closet, a spacious walk-in shower, and its own covered deck/balcony overlooking the rear property. The additional bedrooms and flex spaces create a versatile layout well-suited for modern living, while the updated baths bring a fresh, polished feel to the home's classic design. The finished basement adds even more usable living space, along with an additional full bathroom, making it ideal for recreation, media, fitness, play, or guests. Thoughtful improvements include a whole-house generator and whole-house water filtration system, adding comfort and peace of mind. Outside, the property continues to impress with a heated, fenced pool surrounded by pavers, multiple patio areas, mature landscaping, and a detached rear garage that offers flexible parking and storage options. With five bedrooms, two additional flex rooms, four and a half baths, classic Main Line presence, updated finishes, and a rare combination of walkability, privacy, and historic charm, this home offers a truly special opportunity in one of the area's most cherished locations. Proximity to Villanova also provides access to the Friends of Villanova program, an added local benefit for those who wish to explore university fitness and community amenities.
Full Property Details
Full Property Details for 207 Curwen Rd
General
- Sold For: $2,505,750
- Taxes: $25,611 (2026)
- Status: Closed
- Type: Single Family
- Source: BrightMLSPhilly
- MLS ID: PAMC2179862
- Added to Site: 93 day(s) ago
Interior
- Rooms/Areas: Living Room, Dining Room, Primary Bedroom, Bedroom 2, Bedroom 3, Kitchen, Family Room, Bedroom 1, Exercise Room, Recreation Room, Attic
- Interior Features: Primary Bath(s), Kitchen - Island, Butlers Pantry, Skylight(s), Exposed Beams, Kitchen - Eat-In
- Fireplace: Yes
- Number of Fireplaces: 4
- Fireplace(s): Brick
- Appliances: Cooktop, Built-In Range, Dishwasher
- Flooring: Wood
Rooms
Bathrooms
- Total Bathrooms: 5
- Full Bathrooms: 4
- Half Bathrooms: 1
- Upper 2 - Full Baths: 1
- Upper Floor Baths: 3
- Upper - Full Baths: 3
- Main Floor Baths: 1
- Main - 1/2 Baths: 1
- Lower Floor Baths: 1
- Lower - Full Baths: 1
Bedrooms
- Total Bedrooms: 5
- Bedrooms Upper: 5
- Bedrooms-Up2: 1
Additional Information
- Pool: Yes
- Private Pool: Yes
- Pool Description: Fenced, Filtered
- Security/Safety: Security System
Exterior
- Exterior Features: Extensive Hardscape
- Porch/Patio/Deck: Patio(s), Porch(es), Breezeway
Parking
- Garage: Yes
- Garage Spaces: 2
- Total Spaces: 10
- Parking Features: Paved Driveway
- Parking Type: Driveway, Attached Garage
- Garage Description: Garage - Side Entry
Location
- Area: Lower Merion Twp (10640)
- Municipality: LOWER MERION TWP
- County: MONTGOMERY
- Subdivision: BRYN MAWR
- Cross Streets: N Ithan
- Driving Directions: Use GPS
School Information
- School District: Lower Merion
- Middle School: Black Rock
- High School: Harriton Senior
Heating & Cooling
- Central air: Yes
- Cooling Type: Central A/C
- Cooling Fuel: Electric
- Heating Type: Hot Water, Radiator
- Heating Fuel: Natural Gas
- Water Heater: Natural Gas
Utilities
- Sewer: Public Sewer
- Water: Public
Structural Information
- Architectural Style: Colonial
- Structure Type: Detached
- Construction: Brick
- Basement: Yes
- Basement Entrance: Yes
- Basement Desc.: Full, Unfinished, Outside Entrance
- Foundation: Other
- Walls/Ceilings: 9'+ Ceilings
- Stories Description: Lower 1, Main, Upper 1, Upper 2
- Square Feet: 5,071
- Sq. Ft. Source: Estimated
- Living Area: 5,071 Sq. Ft.
- Finished Above Grnd: 4,371 Sq. Ft.
- Finished Below Grnd: 700 Sq. Ft.
- Year Built: 1925
- Year Built Source: Estimated
Unit Information
Unit 1
- Bathrooms-Lower: 1
Lot Features
- Lot Size (Acres): 0.96
- Lot Size (Sq. Ft.): 41,900
- Lot Size Source: Estimated
- Zoning: R1
- Lot Description: Level
- Fencing (Description): Other
Financial Considerations
- Price Per Sq. Ft.: $480.44
- School Tax: $19,619
- City/TownTax: $2,680
- City/TownTax Freq: Annually
- County Tax: $2,680
- County Tax Freq: Annually
- Tax w/Assessment: $500,000
- Tax Amount: $25,611
- Tax Year: 2026
- Terms: Standard Sale
Disclosures and Reports
- Ownership: Fee Simple
- Inclusions: Negotiable
- Lot Number: 2
Listed by Keller Williams Realty Devon-Wayne, Kari A Kent
Sold by Compass Pennsylvania, LLC, Karen Strid

Get Pre-Approved Today
Schools
Schools serving 207 Curwen Rd
School District:Lower Merion School District
| Name | Grades | Distance |
|---|---|---|
Black Rock Ms 1860 Montgomery Avenue, Villanova, PA 19085 | 5-8 | 0.9 mi |
Gladwyne School 230 Righters Mill Road, Gladwyne, PA 19035 | K-4 | 3 mi |
Harriton Senior High School 600 N Ithan Ave, Rosemont, PA 19010 | 9-12 | 1.1 mi |
Disclaimer:
School attendance boundaries provided by ATTOM Data Solutions and are for reference only. Contact the school directly to verify enrollment eligibility.
Price & Sales History for 207 Curwen Rd
Date
Details
Price
Change
Source
7/21/2026
Sold
$2,505,750
19.32%
MLS
6/16/2026
Price Increased
$2,100,000
10.53%
MLS
5/28/2026
Listed
$1,900,000
—
MLS
Disclaimer: Historical sales information is derived from public records provided by the county offices. Information is not guaranteed and should be independently verified.
207 Curwen Road, Bryn Mawr, PA 19010 (MLS# PAMC2179862) is a Single Family property that was sold at $2,505,750 on July 21, 2026. Want to learn more about 207 Curwen Road? Do you have questions about finding other Single Family real estate for sale in Bryn Mawr? You can browse all Bryn Mawr real estate or contact a Coldwell Banker agent to request more information.