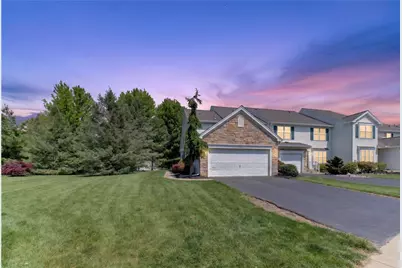
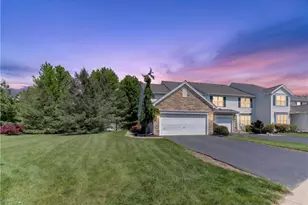
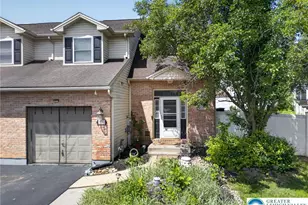
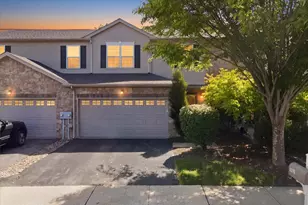
Full Property Details for 224 Park Ridge Dr
General
- Sold For: $399,900
- HOA FEE: $245/month
- Taxes: $8,302
- Status: Closed
- Type: Townhouse
- Source: Lehigh_Valley
- MLS ID: 776201
- Added to Site: 146 day(s) ago
Interior
- Number of Rooms: 9
- Interior Features: Dining Area, Separate/Formal Dining Room, Entrance Foyer, Eat-in Kitchen, Family Room Lower Level, Home Office, Jetted Tub, Family Room Main Level, Walk-In Closet(s)
- Fireplace: Yes
- Fireplace(s): Family Room, Gas Log
- Appliances: Dishwasher, Gas Oven, Gas Range, Gas Water Heater, Microwave, Refrigerator
- Flooring: Carpet, Hardwood, Tile
Rooms
- Total Bathrooms: 3
- Full Bathrooms: 2
- Half Bathrooms: 1
- Laundry: Washer Hookup, Dryer Hookup, Main Level
Exterior
- Exterior Features: Deck
- Porch/Patio/Deck: Deck
Parking
- Garage: Yes
- Attached garage: Yes
- Garage Spaces: 2
- Parking Features: Attached, Driveway, Garage, Off Street, On Street, Garage Door Opener
Location
- Area: Forks
- County: Northampton
- Subdivision: Lafayette Park
- Driving Directions: PA-33 N to Main St/Tatamy Rd, Merge onto Main St/Tatamy Rd, turn right onto Sullivan Trail, turn left onto Meco Rd, turn left onto Lafayette Park Dr, turn right onto Park Ridge Dr. Home will be on the right
School Information
- Elem School District: Easton
- Midd School District: Easton
- High School District: Easton
Community
- Home Owners Assn.: Lehigh Valley MLS
Heating & Cooling
- Central air: Yes
- Air Conditioning: Yes
- Cooling Type: Central Air, Ceiling Fan(s)
- Heating Type: Forced Air, Gas
Utilities
- Sewer: Public Sewer
- Water: Public
Structural Information
- Architectural Style: Other
- Construction: Vinyl Siding
- Basement Desc.: Full, Partially Finished
- Roof: Asphalt, Fiberglass
- Stories/Levels: 2
- Square Feet: 3,878
- Living Area: 3,878 Sq. Ft.
- Year Built: 2002
Lot Features
- Lot Size (Acres): 0.195
- Lot Size (Sq. Ft.): 8,479
- Lot Size Source: Public Records
- Frontage: Private Road, Paved
- Street/Road Desc.: Paved
- Lot Features: Flat
- Zoning: 11R12
Financial Considerations
- Association Fee: $245
- Assoc Fee Freq.: Monthly
- Tax Amount: $8,302.34
Disclosures and Reports
- Property ID: K9 6 6B-118 0311
Listed by Real of Pennsylvania
Sold by Keller Williams Northampton