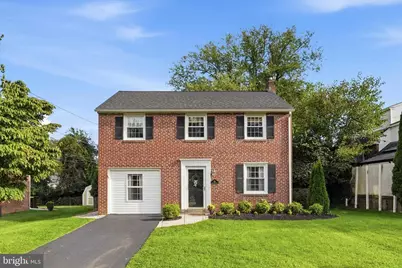
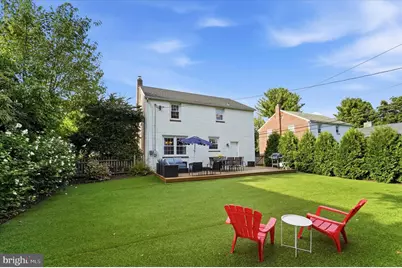
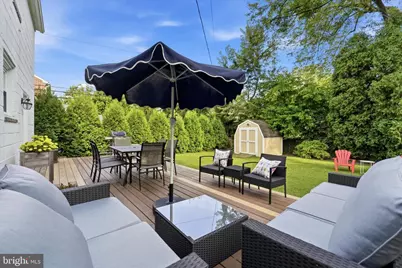
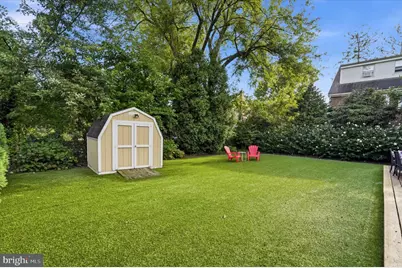
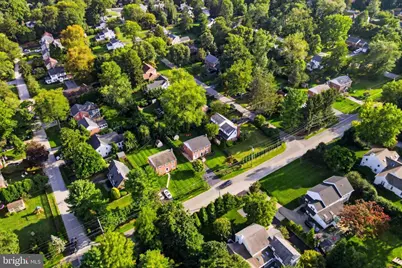
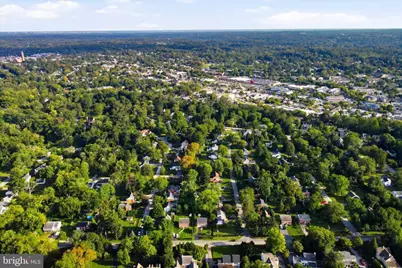
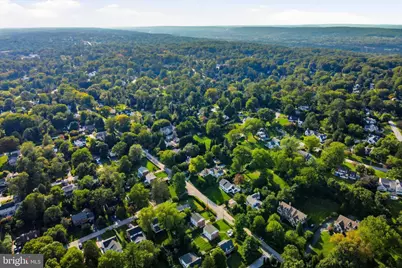
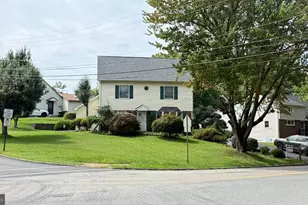
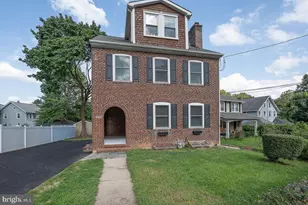
Full Property Details for 314 Upper Gulph Rd
General
- Price: $695,000
- Taxes: $5,874 (2026)
- Status: Coming Soon
- Type: Single Family
- Source: BrightMLSPhilly
- MLS ID: PACT2135030
- Updated: 9/12/2026
- Added to Site: 2 day(s) ago
- Expected Market Date: 9/17/2026
Interior
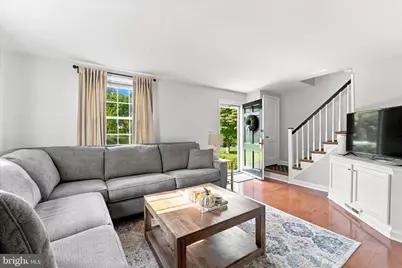
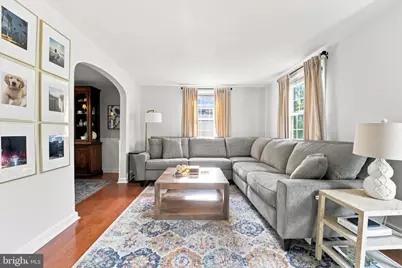
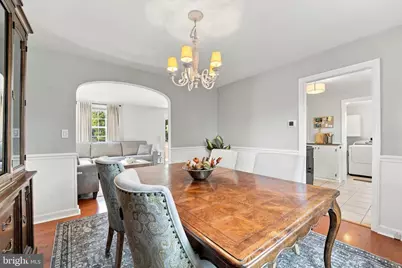
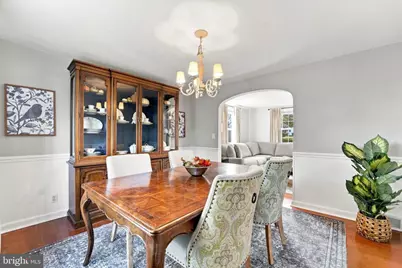
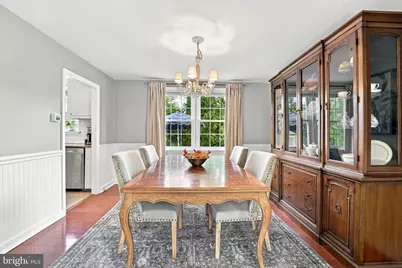
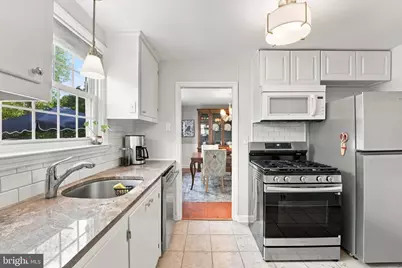
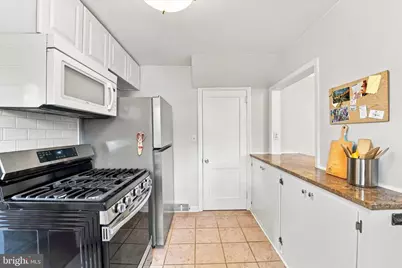
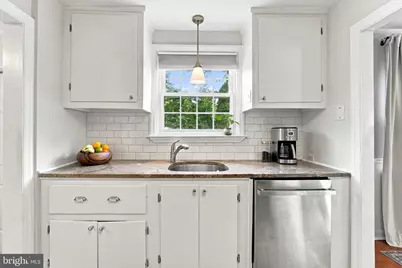
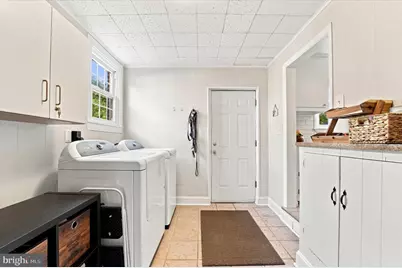
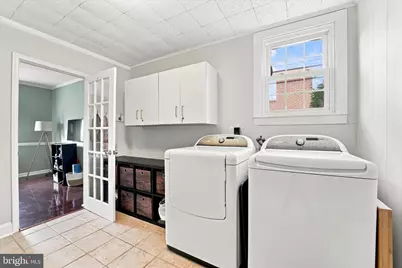
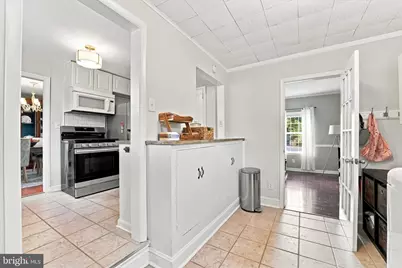
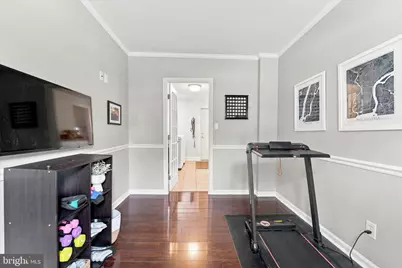
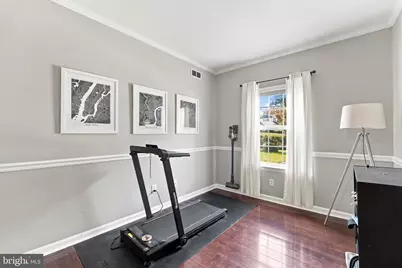
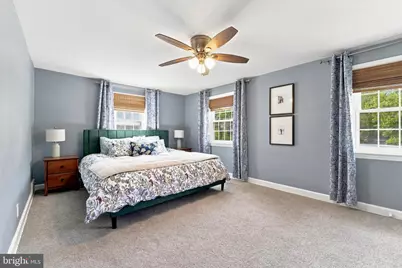
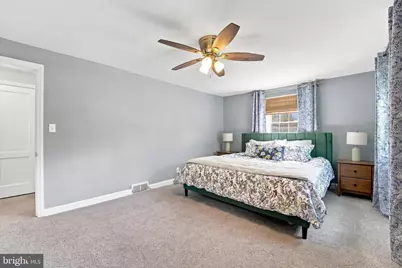
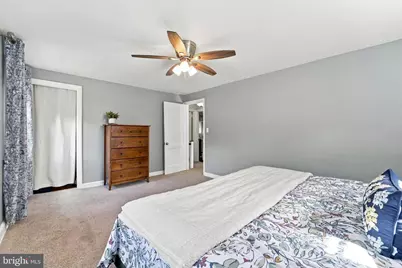
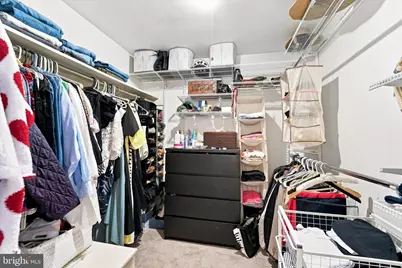
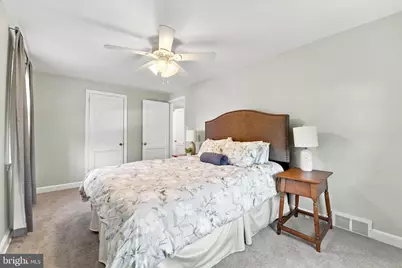
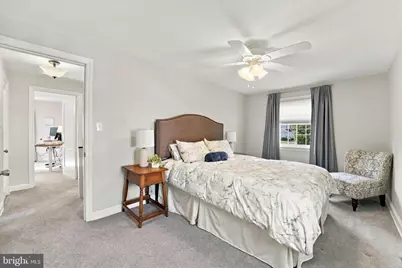
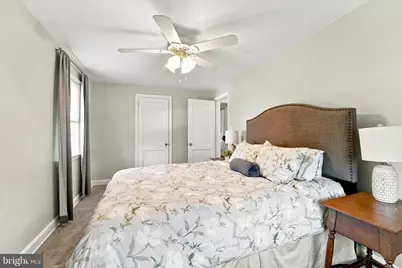
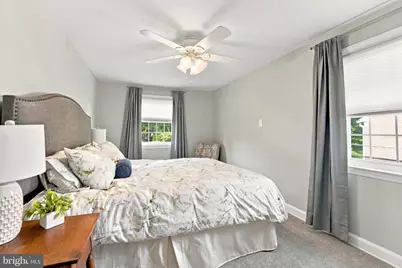
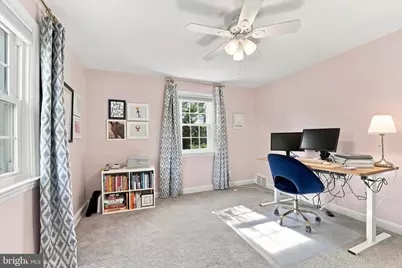
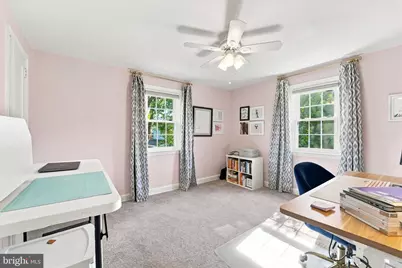
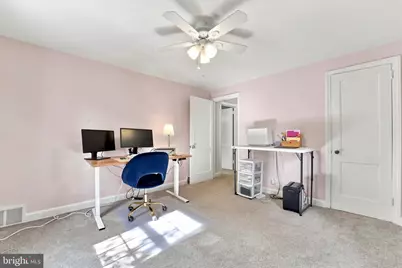
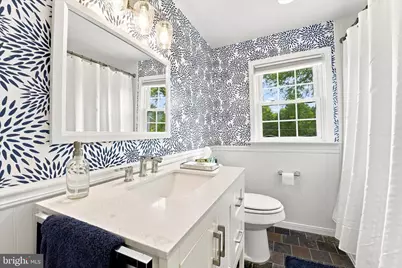
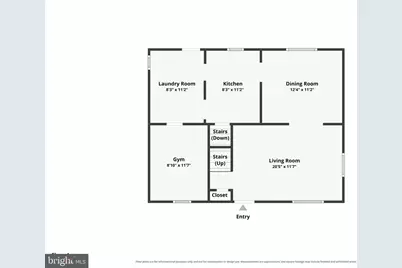
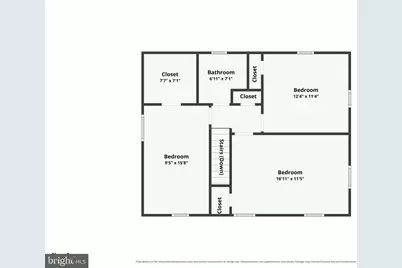
- Rooms/Areas: Living Room, Dining Room, Primary Bedroom, Bedroom 2, Bedroom 3, Kitchen, Laundry, Bonus Room, Full Bath
Rooms
- Total Bathrooms: 1
- Full Bathrooms: 1
- Upper Floor Baths: 1
- Upper - Full Baths: 1
- Total Bedrooms: 3
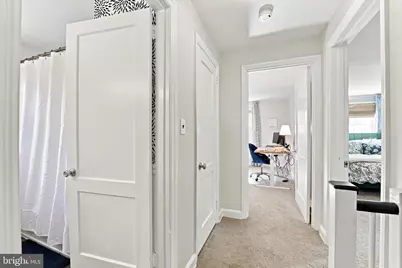
- Bedrooms Upper: 3
Exterior
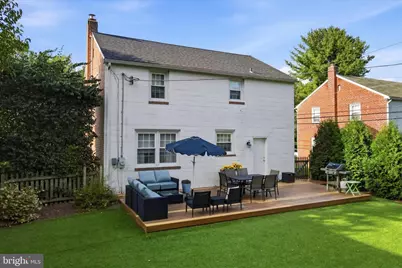
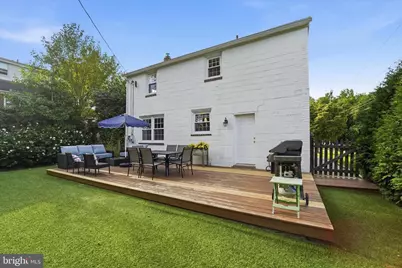
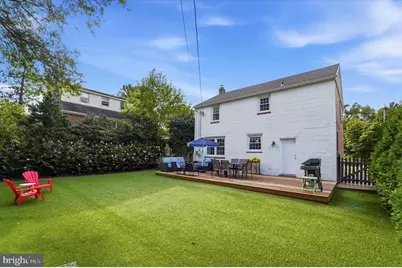
- Porch/Patio/Deck: Deck(s)
Parking
- Total Spaces: 3
- Parking Features: Private
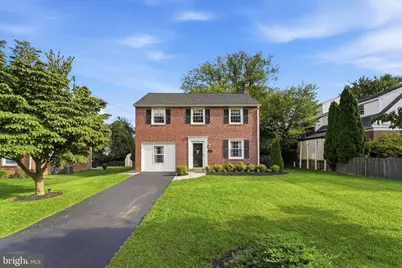
- Parking Type: Driveway
Location
- Area: Tredyffrin Twp (10343)
- Municipality: TREDYFFRIN TWP
- County: CHESTER
- Subdivision: SHAND TRACT
- Building Name: NONE AVAILABLE
- Driving Directions: From Rt. 30, turn onto E. Conestoga Rd. Turn right on Upper Gulph Rd. Home is second on the right after Hillcrest Rd.
School Information
- School District: Tredyffrin-Easttown
- Elementary School: Devon
- Middle School: T E Middle
- High School: Conestoga
Heating & Cooling
- Central air: Yes
- Cooling Type: Central A/C
- Cooling Fuel: Electric
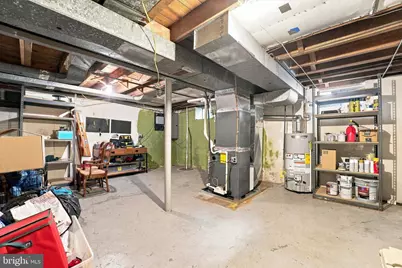
- Heating Type: Forced Air
- Heating Fuel: Natural Gas
- Water Heater: Natural Gas
Utilities
- Sewer: Public Sewer
- Water: Public
Structural Information
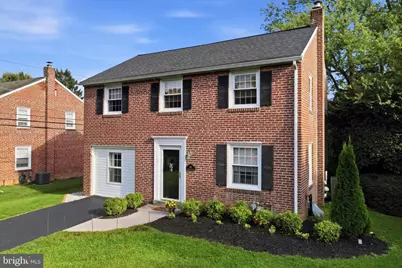
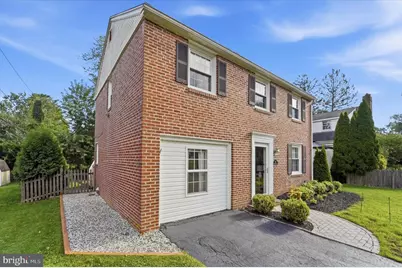
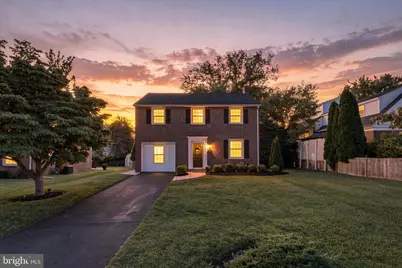
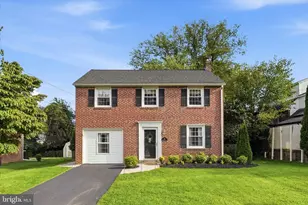
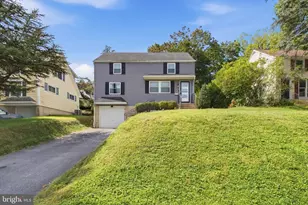
- Architectural Style: Colonial
- Structure Type: Detached
- Construction: Brick
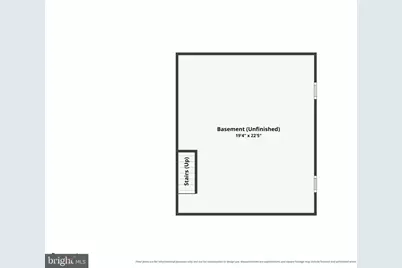
- Basement: Yes
- Basement Desc.: Unfinished
- Foundation: Block
- Windows: Replacement
- Stories Description: Main, Upper 1
- Square Feet: 1,883
- Sq. Ft. Source: Estimated
- Living Area: 1,450 Sq. Ft.
- Finished Above Grnd: 1,450 Sq. Ft.
- Year Built: 1947
- Year Built Source: Assessor
Additional Structures
Lot Features
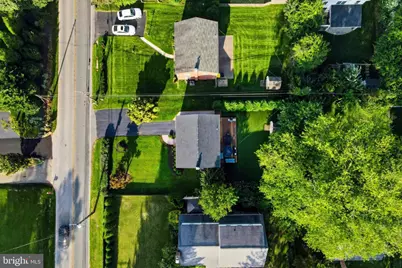
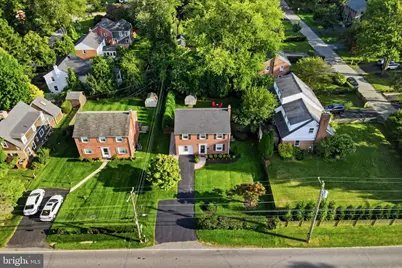
- Lot Size (Acres): 0.17
- Lot Size (Sq. Ft.): 7,360
- Lot Size Source: Assessor
- Zoning: RESIDENTIAL
- Lot Description: Landscaping, Rear Yard, Front Yard
Financial Considerations
- Price Per Sq. Ft.: $479.31
- Assessment Year: 2026
- School Tax: $4,503
- City/TownTax: $623
- City/TownTax Freq: Annually
- County Tax: $746
- County Tax Freq: Annually
- Tax w/Assessment: $144,640
- Tax Amount: $5,874
- Tax Year: 2026
- Tax Total Finished Sq. Ft.: 1348
Disclosures and Reports
- Ownership: Fee Simple
- Inclusions: Refrigerator, washer, dryer, and window treatments in as-is condition at no monetary value
- Lot Number: 82.01
Listed by Keller Williams Realty Devon-Wayne, Sarah W Forti