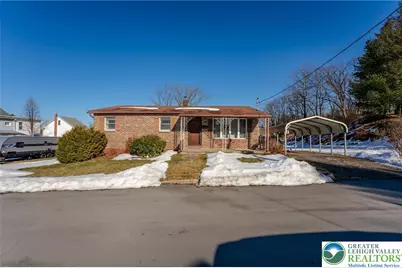
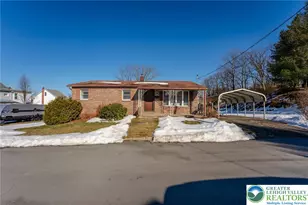
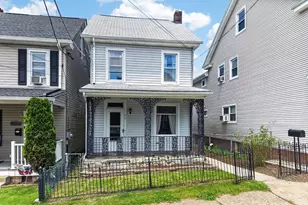
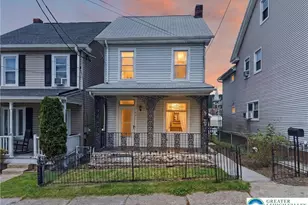
This is a carousel with tiles that activate property listing cards. Use the previous and next buttons to navigate.
1/1
$195,000
This is a carousel with tiles that activate property listing cards. Use the previous and next buttons to navigate.
1/1
Property Description
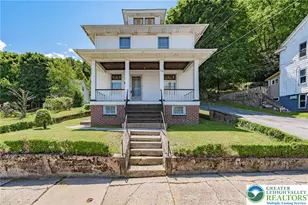
Welcome home to this well built 3 bedroom, 1 full bath ranch home offering comfortable one floor living with extra space to enjoy. Situated on a desirable corner lot, this home features a large eat in kitchen with plenty of room for cooking, dining and gathering. The nice sized living room provides a warm and inviting atmosphere featuring a bright bay window. Finished basement adds valuable additional living space perfect for a family room, home office, gym or recreation area. Enjoy relaxing mornings on the covered front porch while enjoying coffee or make it a great space for unwinding in the evening. Outdoor space includes a utility shed for extra storage and a yard with a good amount of space for gardening, play or entertaining. With its solid brick and vinyl construction, functional layout, great outdoor space just add your own touches and make this home shine. Call for your private showing today!
Full Property Details
Full Property Details for 321 S Chestnut St
General
- Sold For: $195,000
- Taxes: $3,153
- Status: Closed
- Type: Single Family
- Source: Lehigh_Valley
- MLS ID: 772626
- Added to Site: 80 day(s) ago
Interior
- Number of Rooms: 5
- Interior Features: Eat-in Kitchen, Game Room
- Appliances: Dryer, Electric Oven, Electric Water Heater, Refrigerator, Washer
Rooms
Bathrooms
- Total Bathrooms: 1
- Full Bathrooms: 1
Bedrooms
- Total Bedrooms: 3
Other Rooms
- Laundry: Main Level
Exterior
- Exterior Features: Porch, Shed
- Porch/Patio/Deck: Covered, Porch
Parking
- Carports: Yes
- Parking Features: Carport, Driveway, Parking Pad
Location
- Area: Summit Hill
- County: Carbon
- Subdivision: No Subdivision
- Driving Directions: From Summit Hill turn right onto E Ludlow Street, make left onto E Chestnut Street, home is on the right corner lot.
School Information
- Elem School District: Panther Valley
- Midd School District: Panther Valley
- High School District: Panther Valley
Community
- Home Owners Assn.: Lehigh Valley MLS
Heating & Cooling
- Heating Type: Baseboard, Electric
Utilities
- Sewer: Public Sewer
- Water: Public
Structural Information
- Architectural Style: Ranch
- Construction: Brick, Vinyl Siding
- Basement Desc.: Full, Other, Concrete, Partially Finished
- Roof: Asphalt, Fiberglass
- Stories/Levels: 1
- Square Feet: 2,156
- Living Area: 2,156 Sq. Ft.
- Year Built: 1987
Additional Structures
- Other Structures: Shed(s)
Lot Features
- Lot Size (Acres): 0.138
- Lot Size (Sq. Ft.): 6,000
- Zoning: R3
Financial Considerations
- Tax Amount: $3,153.85
Disclosures and Reports
- Special Conditions: Estate
- Property ID: 123B-53-G12.01
Listed by Dean R. Arner Real Estate Co.
Sold by Iron Valley R E Northeast

Get Pre-Approved Today
Schools
Schools serving 321 S Chestnut St
School District:Panther Valley School District
| Name | Grades | Distance |
|---|---|---|
Panther Valley El School 1 North Mermon Avenue, Nesquehoning, PA 18240 | K-5 | 4.3 mi |
Disclaimer:
School attendance boundaries provided by ATTOM Data Solutions and are for reference only. Contact the school directly to verify enrollment eligibility.
Price & Sales History for 321 S Chestnut St
Date
Details
Price
Change
Source
4/29/2026
Sold
$195,000
—
MLS
3/05/2026
Listed
$195,000
—
MLS
Disclaimer: Historical sales information is derived from public records provided by the county offices. Information is not guaranteed and should be independently verified.
321 S Chestnut Street, Summit Hill Boro, PA 18250 (MLS# 772626) is a Single Family property that was sold at $195,000 on April 29, 2026. Want to learn more about 321 S Chestnut Street? Do you have questions about finding other Single Family real estate for sale in Summit Hill Boro? You can browse all Summit Hill Boro real estate or contact a Coldwell Banker agent to request more information.