This is a carousel with tiles that activate property listing cards. Use the previous and next buttons to navigate.
1/1
$660,000
This is a carousel with tiles that activate property listing cards. Use the previous and next buttons to navigate.
1/1
Property Description
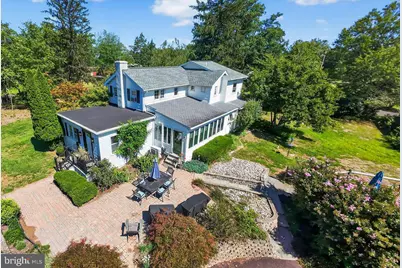
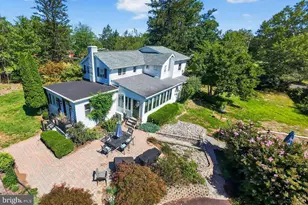
This property is that rare opportunity to own a spacious FIVE bedroom, three bath home with an inground pool AND classic 2-story barn. Thoughtfully-updated without losing any charm, this home is deceivingly larger than it appears from the street. The living room has a cozy wood burning stove, wooden beams and oak hardwood flooring, and the dining room boasts a warm yellow pine hardwood floor. The kitchen is bright with luxury plank flooring, stainless appliances, tile backsplash, wine rack and cabinets galore. The 21' X 14' sunroom, which is adjacent to the kitchen, has twelve long windows filling the room with natural light. On the 2nd floor you will find a luxurious primary suite with radiant heat flooring throughout both the bathroom and bedroom. This stunning bathroom has a water closet, two sinks, huge linen closet and gorgeous tile. Be sure to notice the fabulous view of Hilltown countryside and far beyond from the 2nd floor windows! There are two additional sizable bedrooms, both with yellow pine hardwood flooring, and another full bath with tub on this level. An interesting feature of this home is that on the main level off to the side of the home are two more bedrooms and a full bath; it is conceivable to design a main-level primary suite out of this space if that becomes a need in the future and most certainly is a private area for overnight guests. The main-floor laundry offers a practical utility sink and ample storage. Enjoy all the joyful splashing at the completely renovated inground pool or peacefully sip your morning cup of coffee on the brick patio outside the sunroom. Not to be overlooked is the two-story barn with parking for two cars. The possibilities for using the main level of this barn are endless--restoring your classic cars, wood-working or for protecting your kayak, four-wheeler or lawn equipment. The partially-finished 2nd floor of the barn is separated into two rooms; one is 22'X22' and the other is 11'X22'. Once again, limitless opportunities to use this space --perhaps a game or craft room, designated home-schooling area or an exercise room. The long driveway, which is brand new, can be accessed from both Fairhill and Fairhill School Roads and is an incredible bonus the new homeowner will quickly grow to love. Other special features include updated electric, newer oil tank, water tank, conditioner and well pump, newer garage doors and openers, and newer roofs on both the house and barn. All animal lovers will appreciate the chicken coop with electricity and invisible dog fencing. Exterior photos were taken in September before the driveway was re-done. Two parcels are being sold together totalling 1.66 acres. The new homeowner will feel comfortable knowing the house is protected by America's Preferred One Year Home Warranty. This home is a fresh departure from the ordinary and a pleasure to show.
Full Property Details
Full Property Details for 330 Fairhill Rd
General
- Sold For: $660,000
- Taxes: $6,676 (2025)
- Status: Closed
- Type: Single Family
- Source: BrightMLSPhilly
- MLS ID: PABU2114448
- Added to Site: 173 day(s) ago
Interior
- Rooms/Areas: Living Room, Dining Room, Primary Bedroom, Bedroom 2, Bedroom 3, Bedroom 4, Bedroom 5, Kitchen, Sun/Florida Room, Laundry, Bathroom 2, Bathroom 3, Primary Bathroom
- Interior Features: Attic, Bathroom - Stall Shower, Bathroom - Tub Shower, Built-Ins, Ceiling Fan(s), Chair Railings, Exposed Beams, Formal/Separate Dining Room, Primary Bath(s), Stove - Wood, Walk-in Closet(s), Recessed Lighting
- Fireplace: Yes
- Number of Fireplaces: 1
- Fireplace(s): Wood, Insert, Heatilator
- Appliances: Washer, Dryer, Oven/Range - Electric, Refrigerator, Dishwasher, Stainless Steel Appliances
Rooms
Bathrooms
- Total Bathrooms: 3
- Full Bathrooms: 3
- Upper Floor Baths: 2
- Upper - Full Baths: 2
- Main Floor Baths: 1
- Main - Full Baths: 1
Bedrooms
- Total Bedrooms: 5
- Bedrooms Upper: 3
- Bedrooms Main & Up: 2
Additional Information
- Pool: Yes
- Private Pool: Yes
- Pool Description: Heated, Concrete, In Ground, Pool/Spa Combo
Exterior
- Exterior Features: Outbuilding(s)
- Porch/Patio/Deck: Patio(s)
Parking
- Garage: Yes
- Garage Spaces: 2
- Total Spaces: 10
- Parking Features: Paved Driveway, Paved Parking
- Parking Type: Detached Garage, Driveway
- Garage Description: Garage Door Opener
Location
- Area: Hilltown Twp (10115)
- Municipality: HILLTOWN TWP
- County: BUCKS
- Cross Streets: Fairhill School
- Driving Directions: Hilltown Pike to Church Rd to right on Fairhill School to left on Fairhill to property on corner.
School Information
- School District: Pennridge
Heating & Cooling
- Cooling Type: Ductless/Mini-Split, Window Unit(s)
- Cooling Fuel: Electric
- Heating Type: Forced Air, Radiant, Baseboard - Electric
- Heating Fuel: Oil, Electric, Propane - Owned
- Water Heater: Electric
Utilities
- Sewer: On Site Septic
- Water: Well
Structural Information
- Architectural Style: Farmhouse/National Folk
- Structure Type: Detached
- Construction: Frame
- Basement: Yes
- Basement Desc.: Unfinished
- Foundation: Stone, Block
- Stories Description: Main, Upper 1
- Square Feet: 2,722
- Sq. Ft. Source: Assessor
- Living Area: 2,722 Sq. Ft.
- Finished Above Grnd: 2,722 Sq. Ft.
- Year Built: 1930
- Year Built Source: Assessor
Additional Structures
- Other Structures: Barn, Storage Barn/Shed
Lot Features
- Lot Size (Acres): 1.66
- Lot Size (Sq. Ft.): 72,481
- Lot Size Source: Estimated
- Zoning: RR
- Fencing (Description): Invisible
Financial Considerations
- Price Per Sq. Ft.: $238.8
- Assessment Year: 2025
- School Tax: $5,305
- City/TownTax: $293
- City/TownTax Freq: Annually
- County Tax: $1,076
- County Tax Freq: Annually
- Tax w/Assessment: $39,230
- Tax Amount: $6,676
- Tax Year: 2025
- Terms: Standard Sale
- Tax Total Finished Sq. Ft.: 2722
Disclosures and Reports
- Ownership: Fee Simple
- Inclusions: Washer, Dryer and Refrigerator
Listed by Keller Williams Real Estate-Doylestown, Amy Herrmann
Sold by Redfin Corporation, Brenda R Beiser

Get Pre-Approved Today
Schools
Schools serving 330 Fairhill Rd
School District:Pennridge School District
| Name | Grades | Distance |
|---|---|---|
Grasse El School 600 Rickert Road, Sellersville, PA 18960 | K-5 | 1.6 mi |
Pennridge Central Middle School 144 East Walnut Street, Perkasie, PA 18944 | 6-8 | 3.6 mi |
Pennridge High School 1228 North 5th Street, Perkasie, PA 18944 | 9-12 | 5.2 mi |
Disclaimer:
School attendance boundaries provided by ATTOM Data Solutions and are for reference only. Contact the school directly to verify enrollment eligibility.
Price & Sales History for 330 Fairhill Rd
Date
Details
Price
Change
Source
8/03/2026
Sold
$660,000
1.54%
MLS
3/07/2026
Listed
$650,000
—
MLS
Disclaimer: Historical sales information is derived from public records provided by the county offices. Information is not guaranteed and should be independently verified.
330 Fairhill Road, Hatfield, PA 19440 (MLS# PABU2114448) is a Single Family property that was sold at $660,000 on August 03, 2026. Want to learn more about 330 Fairhill Road? Do you have questions about finding other Single Family real estate for sale in Hatfield? You can browse all Hatfield real estate or contact a Coldwell Banker agent to request more information.