This is a carousel with tiles that activate property listing cards. Use the previous and next buttons to navigate.
1/1
$630,000
This is a carousel with tiles that activate property listing cards. Use the previous and next buttons to navigate.
1/1
Property Description
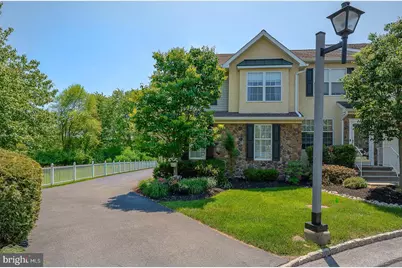
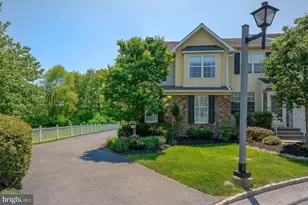
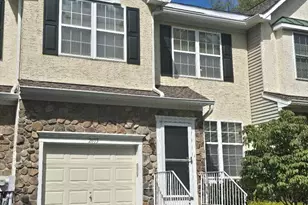
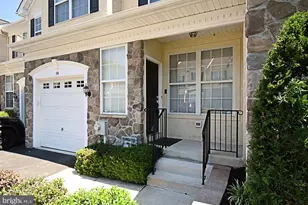
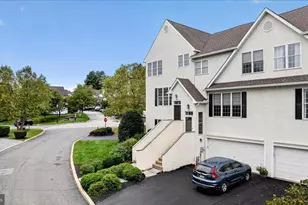
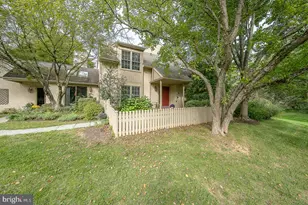
Wow, this is the house you have been looking for. ! No more mowing the lawn or shoveling snow. Freshly painted and brand new carpeting throughout the upstairs and basement. This end-unit spacious floor plan, 3 bedrooms, 2 full bath, 2 half bath home is situated on the most desirable lot in the development! Lots of room to entertain. Enjoy a private multi-car driveway, 2 car garage, and 2 zone heating and cooling to save energy and enjoy efficiency. Enter to a wide open floor plan space with warm hardwood flooring . A formal living and dining room sit adjacent to each other; both are accentuated with custom moldings, designer pillars, and abundant natural light. The large kitchen opens to a family room Kitchen has a double oven, a large breakfast bar, stainless steel appliances, quartz countertops, upgraded cabinetry, a farm sink, and tile backsplash. The spacious family room has a two-story cathedral ceiling with remote window shade and a gas fireplace. Large glass sliders connect you to the great outdoors where your stone patio with beautiful views of open space can be enjoyed. An open staircase guides you to the upper level of the home where a master suite, with a private bath awaits. Ample closet space and a top of the line master bathroom featuring custom stone and tile work throughout, a grand sunk-in tub, an over-sized stone shower with multiple luxurious shower heads, and double sinks. You will be delighted with this spa-like room from top to bottom! There are two additional bedrooms that also feature extensive closet space and stunning natural light. These rooms share a hall bathroom featuring double sinks and plenty of space The large laundry room with newer washer/dryer is conveniently on the same floor as the bedrooms. There is also a large completely finished basement with a wine refrigerator , additional storage, and a half bathroom. The basement has its own heating and cooling zone Plenty of private driveway parking and there is also guest parking out front. Roof was replaced in late 2017 with GAF roof warranty. --
Full Property Details
Full Property Details for 3301 Maplevale Cir
General
- Sold For: $630,000
- HOA FEE: $299/month
- Taxes: $6,824 (2025)
- Status: Closed
- Type: Townhouse
- Source: BrightMLSPhilly
- MLS ID: PACT2125782
- Added to Site: 94 day(s) ago
Interior
- Rooms/Areas: Living Room, Dining Room, Bedroom 2, Bedroom 3, Kitchen, Family Room, Basement, Bedroom 1, Laundry
- Interior Features: Primary Bath(s), Ceiling Fan(s)
- Fireplace: Yes
- Number of Fireplaces: 1
- Fireplace(s): Gas/Propane
- Appliances: Built-In Range, Dishwasher, Disposal, Built-In Microwave
- Flooring: Wood, Fully Carpeted, Tile/Brick
Rooms
Bathrooms
- Total Bathrooms: 4
- Full Bathrooms: 2
- Half Bathrooms: 2
- Upper Floor Baths: 2
- Upper - Full Baths: 2
- Main Floor Baths: 1
- Main - 1/2 Baths: 1
- Lower Floor Baths: 1
- Lower - 1/2 Baths: 1
Bedrooms
- Total Bedrooms: 3
- Bedrooms Upper: 3
Exterior
- Exterior Features: Street Lights
- Porch/Patio/Deck: Patio(s)
Parking
- Garage: Yes
- Garage Spaces: 2
- Total Spaces: 6
- Parking Features: Asphalt Driveway
- Parking Type: Driveway, Parking Lot, Attached Garage
- Garage Description: Garage - Front Entry
Location
- Area: Willistown Twp (10354)
- Municipality: WILLISTOWN TWP
- County: CHESTER
- Subdivision: WILLISTOWN CHASE
- Cross Streets: Tall Oaks Ln
- Driving Directions: From West Chester take West Chester Pike to Willistown Chase sign and make a right.
- Location Details: Corner Lot/Unit
School Information
- School District: Great Valley
- Elementary School: Sugartown
- Middle School: Great Valley
- High School: Great Valley
Community
- Association: Yes
- Assoc. Name: WILLISTOWN CHASE
- Assoc. Fees Include: Lawn Maintenance, Snow Removal, Trash, Common Area Maintenance
Heating & Cooling
- Central air: Yes
- Cooling Type: Central A/C
- Cooling Fuel: Electric
- Heating Type: Forced Air
- Heating Fuel: Natural Gas
- Water Heater: Natural Gas
Utilities
- Sewer: Public Sewer
- Water: Public
Structural Information
- Architectural Style: Straight Thru
- Structure Type: End of Row/Townhouse
- Construction: Aluminum Siding, Vinyl Siding, Stucco
- Basement: Yes
- Basement Desc.: Full
- Foundation: Concrete Perimeter
- Stories Description: Lower 1, Main, Upper 1
- Square Feet: 3,033
- Sq. Ft. Source: Assessor
- Living Area: 3,033 Sq. Ft.
- Finished Above Grnd: 2,441 Sq. Ft.
- Finished Below Grnd: 592 Sq. Ft.
- Year Built: 1998
- Year Built Source: Assessor
- Property Condition: Excellent
Unit Information
Unit 1
- Bathrooms-Lower: 1
Lot Features
- Property View: Garden/Lawn
- Lot Size (Acres): 0.04
- Lot Size (Sq. Ft.): 1,936
- Lot Size Source: Assessor
- Zoning: RU
- Lot Description: Cul-de-sac
Financial Considerations
- Price Per Sq. Ft.: $260.14
- Association Fee: $299
- Assoc Fee Freq.: Monthly
- Assessment Year: 2026
- School Tax: $5,612
- City/TownTax: $62
- City/TownTax Freq: Annually
- County Tax: $1,149
- County Tax Freq: Annually
- Tax w/Assessment: $222,560
- Tax Amount: $6,824
- Tax Year: 2025
- Terms: Standard Sale
- Tax Total Finished Sq. Ft.: 3033
Disclosures and Reports
- Ownership: Fee Simple
- Exclusions: Shelving unit in laundry room, some shelves in garage(will be tagged), Outdoor table/chairs, chest in front guest bedroom, bakers rack in family room, kitchen barstools, sofa in living room.
- Inclusions: Refrigerator, Washer, Dryer, Wine Refrigerator in Basement, TV brackets, refrigerator in garage, shelving units in basement (All As is, where is), Furniture not specifically excluded below is negotiable.
- Lot Number: 2045
Listed by Long & Foster Real Estate, Inc., Susan M Bagosy
Sold by EXP Realty, LLC, Stacie Koroly

Get Pre-Approved Today
Schools
Schools serving 3301 Maplevale Cir
School District:Great Valley School District
| Name | Grades | Distance |
|---|---|---|
Sugartown El School 611 Sugartown Road, Malvern, PA 19355 | K-5 | 4.2 mi |
Great Valley Middle School 255 Phoenixville Pike, Malvern, PA 19355 | 6-8 | 7.8 mi |
Great Valley High School 225 Phoenixville Pike, Malvern, PA 19355 | 9-12 | 7.8 mi |
Disclaimer:
School attendance boundaries provided by ATTOM Data Solutions and are for reference only. Contact the school directly to verify enrollment eligibility.
Price & Sales History for 3301 Maplevale Cir
Date
Details
Price
Change
Source
7/15/2026
Sold
$630,000
-0.79%
MLS
5/28/2026
Listed
$635,000
—
MLS
Disclaimer: Historical sales information is derived from public records provided by the county offices. Information is not guaranteed and should be independently verified.
3301 Maplevale Circle, Newtown Square, PA 19073 (MLS# PACT2125782) is a Townhouse property that was sold at $630,000 on July 15, 2026. Want to learn more about 3301 Maplevale Circle? Do you have questions about finding other Townhouse real estate for sale in Newtown Square? You can browse all Newtown Square real estate or contact a Coldwell Banker agent to request more information.