This is a carousel with tiles that activate property listing cards. Use the previous and next buttons to navigate.
1/1
$545,000
This is a carousel with tiles that activate property listing cards. Use the previous and next buttons to navigate.
1/1
Property Description
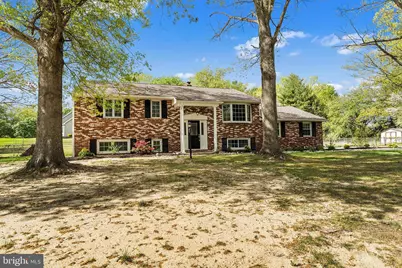
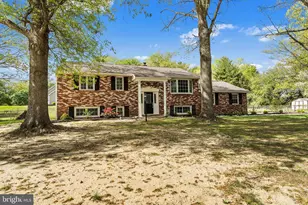
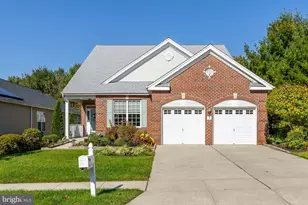
.Fall in love with this thoughtfully remodeled home in the always desirable Laurel Hills Estates. Located on a beautiful 1.2-acre corner lot that features both trees and open areas, the fully fenced back yard encompasses much of the acreage making it ideal for any outdoor gathering or activity. Perfect for the dog agility enthusiasts! You can sit back and enjoy that view from the new deck that runs the entire length of the home. Inside the totally remodeled kitchen features granite counter tops, all new stainless-steel appliances, under-mounted sink and loads of cabinets. The kitchen flows into the dining area with sliding glass doors that access the deck and yard. The entire home has been freshly painted in neutral tones and all hardwood floors refinished. The large living room features a beautiful picture window filling the space with light. Located on this level is the gorgeous primary bedroom. This expansive space features a cathedral ceiling, walk-in closet and to die for master bath with double vanity and room for two glass and tile shower. The lower level showcases the large family room with fireplace insert, bar area as well as 2 additional bedrooms and a new full bath. From this level there is access to the utility room and 2 car garage. The garage includes an access door to the main level so groceries do not need to be carried up any steps. The seller has made sure that all major components have been addressed including plumbing, electrical, HVAC and of course a brand-new septic. The yard has been landscaped and the driveway resurfaced. Check out this lovely home you will not be disappointed
Full Property Details
Full Property Details for 39 Holly Ln
General
- Sold For: $545,000
- Taxes: $10,095 (2025)
- Status: Closed
- Type: Single Family
- Source: BrightMLSPhilly
- MLS ID: NJSA2018606
- Added to Site: 130 day(s) ago
Interior
- Rooms/Areas: Living Room, Dining Room, Primary Bedroom, Bedroom 2, Kitchen, Family Room, Bedroom 1, Bathroom 1, Full Bath
- Fireplace: Yes
- Number of Fireplaces: 1
- Fireplace(s): Insert
Rooms
Bathrooms
- Total Bathrooms: 3
- Full Bathrooms: 2
- Half Bathrooms: 1
- Main Floor Baths: 2
- Main - Full Baths: 1
- Main - 1/2 Baths: 1
- Lower Floor Baths: 1
- Lower - Full Baths: 1
Bedrooms
- Total Bedrooms: 3
- Bedrooms Lower: 2
- Bedrooms Main & Up: 1
Exterior
- Porch/Patio/Deck: Deck(s)
Parking
- Garage: Yes
- Garage Spaces: 2
- Total Spaces: 2
- Parking Type: Attached Garage, Driveway
- Garage Description: Inside Access
Location
- Area: Pilesgrove Twp (21710)
- Municipality: PILESGROVE TWP
- County: SALEM
- Subdivision: LAUREL HILLS
- Driving Directions: Auburn Rd to Holly Lane. PIQ on left at first intersection
School Information
- School District: Woodstown-Pilesgrove Regi Schools
Heating & Cooling
- Central air: Yes
- Cooling Type: Central A/C
- Cooling Fuel: Electric
- Heating Type: Forced Air
- Heating Fuel: Oil
- Water Heater: Electric
Utilities
- Sewer: Septic Exists
- Water: Private
Structural Information
- Architectural Style: Bi-level
- Structure Type: Detached
- Construction: Brick Front
- Foundation: Block
- Roof: Shingle
- Stories Description: Lower 1, Main
- Square Feet: 2,021
- Sq. Ft. Source: Estimated
- Living Area: 2,021 Sq. Ft.
- Finished Above Grnd: 1,176 Sq. Ft.
- Finished Below Grnd: 845 Sq. Ft.
- Year Built: 1980
- Year Built Source: Assessor
- Property Condition: Excellent
Unit Information
Unit 1
- Bathrooms-Lower: 1
- Bedrooms-Lower: 2
Lot Features
- Lot Size (Acres): 1.29
- Lot Size (Sq. Ft.): 56,192
- Lot Size Source: Assessor
- Zoning: RESIDENTIAL
- Lot Description: Corner, Partly Wooded
- Fencing (Description): Partially
Financial Considerations
- Price Per Sq. Ft.: $480.44
- Assessment Year: 2025
- City/TownTax Freq: Annually
- County Tax Freq: Annually
- Tax w/Assessment: $269,500
- Tax Amount: $10,095
- Tax Year: 2025
- Terms: Standard Sale
- Tax Total Finished Sq. Ft.: 1176
Disclosures and Reports
- Ownership: Fee Simple
- Inclusions: All appliances
- Lot Number: 1
Listed by OMNI Real Estate Professionals, Dawn E Rapa
Sold by Crowley & Carr, Inc., Henry Philip Carr, IV

Get Pre-Approved Today
Schools
Schools serving 39 Holly Ln
School District:Woodstown-Pilesgrove Regional School District
| Name | Grades | Distance |
|---|---|---|
Mary S. Shoemaker Elementary School Mary S Shoemaker School, Woodstown, NJ 08098 | 1-5 | 3.7 mi |
Woodstown Middle School Woodstown Middle School, Woodstown, NJ 08098 | 6-8 | 3.4 mi |
Woodstown High School Woodstown High School, Woodstown, NJ 08098 | 9-12 | 3.4 mi |
Disclaimer:
School attendance boundaries provided by ATTOM Data Solutions and are for reference only. Contact the school directly to verify enrollment eligibility.
Price & Sales History for 39 Holly Ln
Date
Details
Price
Change
Source
7/31/2026
Sold
$545,000
-3.54%
MLS
5/20/2026
Price Reduced
$565,000
-1.74%
MLS
5/04/2026
Price Reduced
$575,000
-1.71%
MLS
4/23/2026
Listed
$585,000
—
MLS
Disclaimer: Historical sales information is derived from public records provided by the county offices. Information is not guaranteed and should be independently verified.
39 Holly Lane, Pilesgrove, NJ 08098 (MLS# NJSA2018606) is a Single Family property that was sold at $545,000 on July 31, 2026. Want to learn more about 39 Holly Lane? Do you have questions about finding other Single Family real estate for sale in Pilesgrove? You can browse all Pilesgrove real estate or contact a Coldwell Banker agent to request more information.