This is a carousel with tiles that activate property listing cards. Use the previous and next buttons to navigate.
1/1
$225,000
This is a carousel with tiles that activate property listing cards. Use the previous and next buttons to navigate.
1/1
Property Description
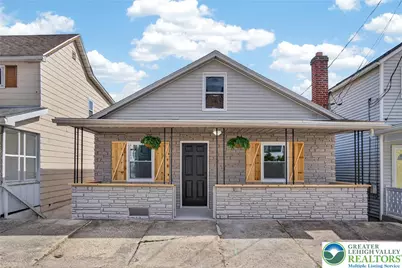
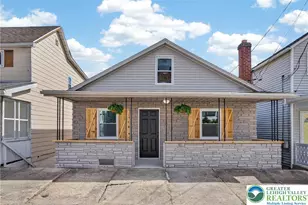
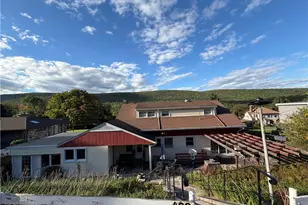
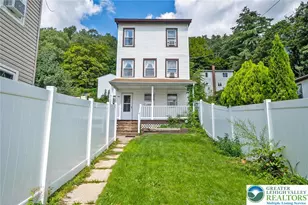
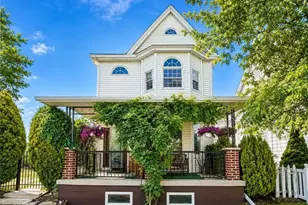
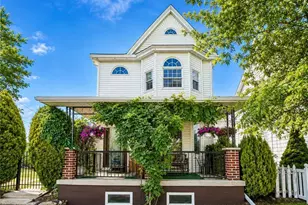
Fresh and new at every turn. From the spacious covered front porch, with attractive wood accents, the home welcomes you into a generous living room spanning the width of the main level, providing abundant space for entertaining while introducing this updated home's comforting color palate. Beyond, a hall leads to three well sized bedrooms, those to the rear of the home capturing beautiful views across the town of Nesquehoning and the wooded hills beyond. Serving the bedrooms is a new, full bath, black matte hardware offering a stylish contemporary touch. A stair leads to the lower level of the home which boasts an expansive kitchen updated over every inch with attractive cabinetry, ceramic subway tile backsplash, and gleaming quartz counters. A wide arch gently separates a dining area, tall wainscoting is a charming accent. The primary bedroom offers a secluded sanctuary on this level with a closet alcove and new half bath ensuite. Completing this floor are a storage room and large laundry/utility/storage room. The upper level of the home offers a 280sf finished, heated space which could readily serve as a wonderful rec room or 5th bedroom! The backyard, accessed via the kitchen, is a blank slate ready for you to make grow, with a one-car off-street parking pad to the rear. Updated electric heating is supplemented with a mini split unit offering heat and cooling in the main level's living room. Throughout, you will find freshly painted new drywall, attractive new flooring, replacement windows, and stylish lighting fixtures across every level of this unique and exciting home! Situated in the New Columbus neighborhood of Nesquehoning, this property places historic Jim Thorpe just minutes away. Known for its Victorian architecture, boutique shopping, and vibrant dining scene this gem of a town also offers outdoor enthusiasts excellent proximity to Lehigh Gorge State Park, with miles of trails offering biking, hiking, breathtaking views, as well as whitewater adventures on the Lehigh River. Year-round recreation is also found nearby at Blue Mountain Resort with skiing, snowboarding, and summer activities. Whether you're seeking outdoor adventure, small-town charm, or easy access to Pocono attractions, this location places you near it all in a beautiful, updated home! Seller's to offer a 1-year Home Warranty!
Full Property Details
Full Property Details for 40 W Garibaldi Ave
General
- Sold For: $225,000
- Taxes: $3,587
- Status: Closed
- Type: Single Family
- Source: Lehigh_Valley
- MLS ID: 773500
- Added to Site: 66 day(s) ago
Interior
- Number of Rooms: 7
- Interior Features: Dining Area, Eat-in Kitchen
- Appliances: Dishwasher, Electric Oven, Electric Range, Electric Water Heater
- Flooring: Carpet, Luxury Vinyl, Luxury VinylPlank
Rooms
Bathrooms
- Total Bathrooms: 2
- Full Bathrooms: 1
- Half Bathrooms: 1
Bedrooms
- Total Bedrooms: 4
Other Rooms
- Laundry: Washer Hookup, Dryer Hookup, Lower Level
Exterior
- Exterior Features: Porch
- Porch/Patio/Deck: Covered, Porch
Parking
- Parking Features: Off Street, Parking Pad, On Street
Location
- Area: Nesquehoning
- County: Carbon
- Subdivision: Not in Development
- Driving Directions: From US-209/Catawissa Ave, turn onto N Mermon Ave. and follow for four-tenths of a mile. Turn left onto W Garibaldi Ave. and the home will be on your left.
School Information
- Elem School District: Panther Valley
- Midd School District: Panther Valley
- High School District: Panther Valley
- Elementary School: Panther Valley Elementary School
- Middle School: Panther Valley Middle School
- High School: Panther Valley High School
Community
- Home Owners Assn.: Lehigh Valley MLS
- Adult Community: Yes
Heating & Cooling
- Air Conditioning: Yes
- Cooling Type: Ductless
- Heating Type: Electric, Heat Pump
Utilities
- Sewer: Public Sewer
- Water: Public
Structural Information
- Architectural Style: Bungalow, Other
- Construction: Aluminum Siding, Stone Veneer, Vinyl Siding
- Basement Desc.: Exterior Entry, Full, Partially Finished, Walk-Out Access
- Roof: Asphalt, Fiberglass, Rolled/Hot Mop
- Stories/Levels: 3
- Square Feet: 1,652
- Living Area: 1,652 Sq. Ft.
- Year Built: 1920
Lot Features
- Property View: Hills, Panoramic
- Lot Size (Acres): 0.085
- Lot Size (Sq. Ft.): 3,703
- Lot Size Source: Public Records
- Lot Dimensions: 30' x 125'
- Sidewalks: Yes
- Lot Features: Not In Subdivision, Sloped, Views
- Zoning: R2
Financial Considerations
- Tax Amount: $3,587.35
Disclosures and Reports
- Property ID: 105A 43 E24
Listed by Century 21 Ryon Real Estate
Sold by Pocono Mtn. Assoc. of REALTORS

Get Pre-Approved Today
Schools
Schools serving 40 W Garibaldi Ave
School District:Panther Valley School District
| Name | Grades | Distance |
|---|---|---|
Panther Valley El School 1 North Mermon Avenue, Nesquehoning, PA 18240 | K-5 | 0.3 mi |
Disclaimer:
School attendance boundaries provided by ATTOM Data Solutions and are for reference only. Contact the school directly to verify enrollment eligibility.
Price & Sales History for 40 W Garibaldi Ave
Date
Details
Price
Change
Source
5/19/2026
Sold
$225,000
2.32%
MLS
3/22/2026
Listed
$219,900
—
MLS
Disclaimer: Historical sales information is derived from public records provided by the county offices. Information is not guaranteed and should be independently verified.
40 W Garibaldi Avenue, Nesquehoning Boro, PA 18240 (MLS# 773500) is a Single Family property that was sold at $225,000 on May 19, 2026. Want to learn more about 40 W Garibaldi Avenue? Do you have questions about finding other Single Family real estate for sale in Nesquehoning Boro? You can browse all Nesquehoning Boro real estate or contact a Coldwell Banker agent to request more information.