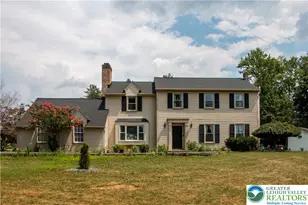
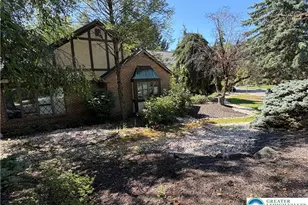
Full Property Details for 4003 Redwood Dr
General
- Sold For: $571,000
- Taxes: $7,227 (2026)
- Status: Closed
- Type: Single Family
- Source: BrightMLSPhilly
- MLS ID: PANH2010378
- Added to Site: 72 day(s) ago
Interior
- Number of Rooms: 16
- Rooms/Areas: Living Room, Dining Room, Bedroom 2, Bedroom 3, Bedroom 4, Kitchen, Family Room, Foyer, Breakfast Room, Bedroom 1, Laundry, Recreation Room, Bathroom 1, Bathroom 2, Bathroom 3, Half Bath
- Fireplace: Yes
- Number of Fireplaces: 1
- Fireplace(s): Gas/Propane
Rooms
- Total Bathrooms: 4
- Full Bathrooms: 3
- Half Bathrooms: 1
- Upper Floor Baths: 2
- Upper - Full Baths: 2
- Main Floor Baths: 1
- Main - 1/2 Baths: 1
- Lower Floor Baths: 1
- Lower - Full Baths: 1
- Total Bedrooms: 4
- Bedrooms Upper: 4
Additional Information
- Pool: Yes
- Private Pool: Yes
- Pool Description: In Ground, Heated, Saltwater
Parking
- Garage: Yes
- Garage Spaces: 2
- Total Spaces: 2
- Parking Type: Attached Garage, Driveway, Off Street
- Garage Description: Garage - Side Entry
Location
- Area: Bethlehem Twp (12405)
- Municipality: BETHLEHEM TWP
- County: NORTHAMPTON
- Subdivision: EMERALD HILLS
- Cross Streets: Easton Ave
- Driving Directions: Easton ave to Redwood Dr N.
School Information
- School District: Bethlehem Area
Heating & Cooling
- Central air: Yes
- Cooling Type: Central A/C
- Cooling Fuel: Electric
- Heating Type: Forced Air
- Heating Fuel: Natural Gas
- Water Heater: Natural Gas
Utilities
- Sewer: Public Sewer
- Water: Public
- Utility Description: Natural Gas Available
Structural Information
- Architectural Style: Colonial
- Structure Type: Detached
- Construction: Brick Front, Vinyl Siding
- Basement: Yes
- Basement Desc.: Partially Finished, Walkout Stairs
- Foundation: Concrete Perimeter
- Roof: Asphalt
- Stories/Levels: 3
- Stories Description: Lower 1, Main, Upper 1
- Square Feet: 3,808
- Sq. Ft. Source: Estimated
- Living Area: 3,808 Sq. Ft.
- Finished Above Grnd: 2,176 Sq. Ft.
- Finished Below Grnd: 1,632 Sq. Ft.
- Year Built: 1999
- Year Built Source: Estimated
Unit Information
Lot Features
- Lot Size (Acres): 0.23
- Lot Size (Sq. Ft.): 10,019
- Lot Size Source: Estimated
- Zoning: MDR
Financial Considerations
- Price Per Sq. Ft.: $252.71
- School Tax: $5,558
- County Tax: $950
- County Tax Freq: Annually
- Tax w/Assessment: $88,000
- Tax Amount: $7,227
- Tax Year: 2026
- Terms: Standard Sale
- Tax Total Finished Sq. Ft.: 2176
Disclosures and Reports
- Ownership: Fee Simple
- Lot Number: M7SE1
Listed by Keller Williams Real Estate - Bethlehem, Edmund Langley Cooley Jr. and Keller Williams Real Estate - Bethlehem, Bonnie L Shive
Sold by Non Subscribing Office, NON MEMBER