This is a carousel with tiles that activate property listing cards. Use the previous and next buttons to navigate.
1/1
$830,000
This is a carousel with tiles that activate property listing cards. Use the previous and next buttons to navigate.
1/1
Property Description
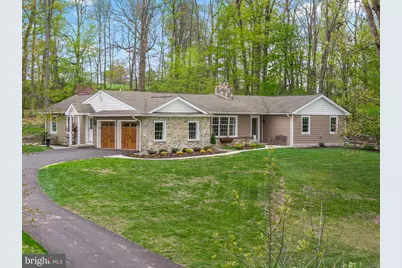
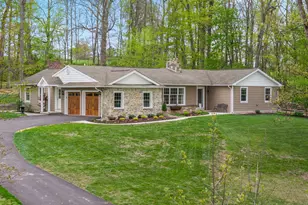
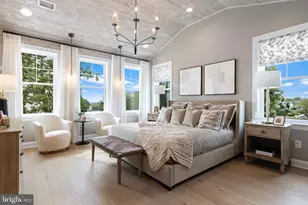
Tucked quietly up a long private drive and set on over 7 acres of wooded grounds in sought-after Hilltown Township, this beautifully renovated rancher offers a rare combination of privacy, thoughtful design, and everyday comfort. Originally a charming ranch home, the property has been extensively reimagined into a warm, open-concept retreat designed for both entertaining and easy one-floor living. Natural light pours through upgraded Andersen windows, creating a seamless connection to the surrounding landscape and filling the home with a bright, inviting atmosphere. At the heart of the home is a stunning chef's kitchen featuring custom cabinetry, quartz countertops, and a large 10-foot island with a pull-out mixer stand and abundant storage. High-end appliances include a 36" gas range with double ovens, pot filler, oversized refrigerator/freezer, microwave drawer, and both a walk-in pantry and additional pull-out pantry storage-making the space as functional as it is beautiful. The adjacent living spaces are designed for comfort and gathering, highlighted by vaulted ceilings, expansive windows, and a centrally located wood-burning stove that provides both warmth and ambiance. The primary suite offers peaceful wooded views, a spacious walk-in closet, and a spa-like bath complete with radiant heated floors, a jacuzzi tub, and a glass-enclosed shower. Two additional generously sized bedrooms provide ample closet space, including one with its own walk-in closet, along with a well-appointed second full bath. The home also features a walk-out basement, offering additional flexible space with direct access to the outdoors-ideal for storage, a workshop, or future finished living space. Outdoor living is just as impressive, with an expansive EP Henry patio stretching the length of the home-perfect for dining, entertaining, or relaxing by the elevated fire pit while enjoying the natural surroundings. The property itself is mostly wooded, offering privacy, abundant wildlife, and a true sense of retreat. Additional features include a highly efficient heating system with multiple options, including a heat pump, traditional oil hot water baseboard heat, and both interior and exterior wood-burning systems, as well as a Generac whole-house generator for added peace of mind. The expansive acreage provides endless possibilities for future expansion, additional structures, or simply enjoying the natural beauty as-is. Minutes away from local wineries and renowned restaurants, shops, and cultural attractions, with convenient access to SEPTA rail service and major travel routes to Philadelphia, New York City, and beyond, this property offers the perfect balance of seclusion and accessibility. This is a home that truly must be experienced to be appreciated-a private retreat where comfort, nature, and thoughtful design come together.
Full Property Details
Full Property Details for 418 Church Rd
General
- Sold For: $830,000
- Taxes: $7,027 (2025)
- Status: Closed
- Type: Single Family
- Source: BrightMLSPhilly
- MLS ID: PABU2116380
- Added to Site: 82 day(s) ago
Interior
- Number of Rooms: 9
- Rooms/Areas: Living Room, Bedroom 2, Bedroom 3, Kitchen, Basement, Bedroom 1, Bathroom 1, Bathroom 2, Half Bath
- Interior Features: Kitchen - Eat-In, Pantry, Bathroom - Jetted Tub
- Fireplace: Yes
- Number of Fireplaces: 1
- Fireplace(s): Wood
- Appliances: Refrigerator, Stove, Stainless Steel Appliances, Microwave, Washer, Dryer, Dishwasher, Disposal
- Flooring: Heated, Ceramic Tile, Hardwood, Vinyl
Rooms
Bathrooms
- Total Bathrooms: 3
- Full Bathrooms: 2
- Half Bathrooms: 1
- Main Floor Baths: 3
- Main - Full Baths: 2
- Main - 1/2 Baths: 1
Bedrooms
- Total Bedrooms: 3
- Bedrooms Main & Up: 3
Exterior
- Porch/Patio/Deck: Patio(s)
Parking
- Garage: Yes
- Garage Spaces: 2
- Total Spaces: 2
- Parking Type: Driveway, Attached Garage
- Garage Description: Garage - Side Entry
Location
- Area: Hilltown Twp (10115)
- Municipality: HILLTOWN TWP
- County: BUCKS
- Subdivision: NON AVAILABLE
- Driving Directions: PA-63 W → right Wambold Rd → right Cowpath Rd → left Bergey Rd → right PA-309 S → left Church Rd → 418 Church Rd, Hatfield PA
School Information
- School District: Pennridge
Heating & Cooling
- Central air: Yes
- Cooling Type: Central A/C
- Cooling Fuel: Electric
- Heating Type: Wood Burn Stove, Hot Water
- Heating Fuel: Oil
- Water Heater: Oil
Utilities
- Sewer: On Site Septic
- Water: Well
- Utility Description: Cable TV, Electric Available, Propane
Structural Information
- Architectural Style: Ranch/Rambler
- Structure Type: Detached
- Construction: Frame, Block
- Basement: Yes
- Basement Desc.: Unfinished
- Foundation: Slab
- Walls/Ceilings: Vaulted Ceilings
- Stories Description: Lower 1, Main
- Square Feet: 2,514
- Sq. Ft. Source: Estimated
- Living Area: 2,514 Sq. Ft.
- Finished Above Grnd: 2,514 Sq. Ft.
- Year Built: 1969
- Year Built Source: Estimated
Lot Features
- Lot Size (Acres): 7.29
- Lot Size (Sq. Ft.): 317,552
- Lot Size Source: Estimated
- Zoning: RR
Financial Considerations
- Price Per Sq. Ft.: $289.98
- School Tax: $5,584
- County Tax: $1,133
- County Tax Freq: Annually
- Tax w/Assessment: $41,290
- Tax Amount: $7,027
- Tax Year: 2025
- Terms: Standard Sale
- Tax Total Finished Sq. Ft.: 2514
Disclosures and Reports
- Ownership: Fee Simple
- Inclusions: Washer and dryer (located upstairs) and all upstairs appliances are included in the sale.
- Lot Number: 168
Listed by EXP Realty, LLC, CAROLINE SUZANNE KELL
Sold by Kurfiss Sotheby's International Realty, Nicole E Kulp

Get Pre-Approved Today
Schools
Schools serving 418 Church Rd
School District:Pennridge School District
| Name | Grades | Distance |
|---|---|---|
Grasse El School 600 Rickert Road, Sellersville, PA 18960 | K-5 | 1.4 mi |
Pennridge Central Middle School 144 East Walnut Street, Perkasie, PA 18944 | 6-8 | 4.2 mi |
Pennridge High School 1228 North 5th Street, Perkasie, PA 18944 | 9-12 | 5.6 mi |
Disclaimer:
School attendance boundaries provided by ATTOM Data Solutions and are for reference only. Contact the school directly to verify enrollment eligibility.
Price & Sales History for 418 Church Rd
Date
Details
Price
Change
Source
6/25/2026
Sold
$830,000
13.85%
MLS
4/22/2026
Listed
$729,000
—
MLS
Disclaimer: Historical sales information is derived from public records provided by the county offices. Information is not guaranteed and should be independently verified.
418 Church Road, Hatfield, PA 19440 (MLS# PABU2116380) is a Single Family property that was sold at $830,000 on June 25, 2026. Want to learn more about 418 Church Road? Do you have questions about finding other Single Family real estate for sale in Hatfield? You can browse all Hatfield real estate or contact a Coldwell Banker agent to request more information.