Full Property Details for 424 N New St
General
- Sold For: $1,275,000
- Taxes: $10,493 (2026)
- Status: Closed
- Type: Single Family
- Source: BrightMLSPhilly
- MLS ID: PANH2009902
- Added to Site: 151 day(s) ago
Interior
- Rooms/Areas: Living Room, Dining Room, Primary Bedroom, Sitting Room, Bedroom 2, Bedroom 3, Bedroom 4, Bedroom 5, Kitchen, Family Room, Foyer, Breakfast Room, Laundry, Other, Office, Primary Bathroom, Full Bath, Half Bath
- Interior Features: 2nd Kitchen, Additional Stairway, Bathroom - Walk-In Shower, Breakfast Area, Built-Ins, Family Room Off Kitchen, Kitchenette, Kitchen - Island, Walk-in Closet(s), Wood Floors
- Fireplace: Yes
- Number of Fireplaces: 2
- Fireplace(s): Wood, Gas/Propane
- Appliances: Dishwasher, Oven - Wall, Oven/Range - Gas
- Flooring: Hardwood, Wood
Rooms
- Total Bathrooms: 7
- Full Bathrooms: 5
- Half Bathrooms: 2
- Upper 2 - Full Baths: 1
- Upper Floor Baths: 5
- Upper - Full Baths: 5
- Main Floor Baths: 2
- Main - 1/2 Baths: 2
- Total Bedrooms: 6
- Bedrooms Upper: 6
- Bedrooms-Up2: 1
Exterior
- Exterior Features: Stone Retaining Walls, Extensive Hardscape, Water Fountains
- Porch/Patio/Deck: Terrace, Patio(s)
Parking
- Garage: Yes
- Garage Spaces: 2
- Total Spaces: 6
- Parking Type: Detached Garage, Off Street
- Garage Description: Additional Storage Area
Location
- Area: Bethlehem City (12404)
- Municipality: BETHLEHEM CITY
- County: NORTHAMPTON
- Subdivision: HISTORIC BETHLEHEM
- Cross Streets: Church
- Driving Directions: E Church Street to New Street, Between Church and E Wall
- Historic District: Yes
School Information
- School District: Bethlehem Area
Heating & Cooling
- Central air: Yes
- Cooling Type: Central A/C
- Cooling Fuel: Electric
- Heating Type: Central
- Heating Fuel: Natural Gas
- Water Heater: S/W Changeover
Utilities
- Sewer: Public Sewer
- Water: Public
- Utility Description: Cable TV Available, Natural Gas Available
Structural Information
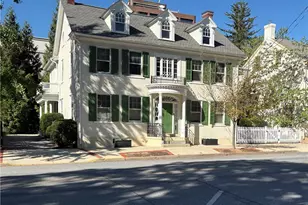
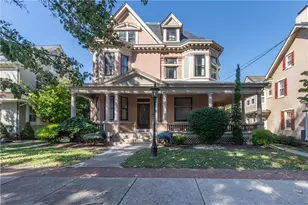
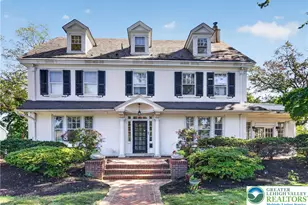
- Architectural Style: Colonial
- Structure Type: Detached
- Construction: Brick, Wood Siding
- Basement: Yes
- Basement Desc.: Partially Finished
- Foundation: Stone
- Roof: Slate, Rubber
- Stories Description: Main, Upper 1, Upper 2
- Square Feet: 6,428
- Sq. Ft. Source: Estimated
- Living Area: 5,428 Sq. Ft.
- Finished Above Grnd: 4,903 Sq. Ft.
- Finished Below Grnd: 525 Sq. Ft.
- Year Built: 1850
- Year Built Source: Estimated
- Property Condition: Excellent
Lot Features
- Lot Size (Acres): 0.27
- Lot Size (Sq. Ft.): 11,700
- Lot Size Source: Assessor
- Zoning: RT
- Fencing (Description): Vinyl, Wire
Financial Considerations
- Price Per Sq. Ft.: $254.95
- Assessment Year: 2026
- School Tax: $7,081
- City/TownTax: $2,201
- City/TownTax Freq: Annually
- County Tax: $1,210
- County Tax Freq: Annually
- Tax w/Assessment: $112,100
- Tax Amount: $10,493
- Tax Year: 2026
- Terms: Standard Sale
- Tax Total Finished Sq. Ft.: 4903
Disclosures and Reports
- Ownership: Fee Simple
- Lot Number: P6NE4A
Listed by Carol C Dorey Real Estate, Nancy W Ahlum
Sold by Carol C Dorey Real Estate, Jena Grisafi