This is a carousel with tiles that activate property listing cards. Use the previous and next buttons to navigate.
1/1
$682,000
This is a carousel with tiles that activate property listing cards. Use the previous and next buttons to navigate.
1/1
Property Description
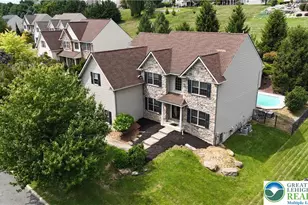
Discover a home designed for expansive living and unparalleled versatility in the highly sought-after Nazareth Area School District. This residence offers an abundance of space for every aspiration, from formal entertaining to quiet retreats, all while providing exceptional storage solutions for an active lifestyle. An impressive foyer, soaring to the second level, immediately captivates upon entry, setting a tone of grandeur and openness. Versatile spaces throughout the first floor easily adapt to your needs, whether for a formal living room, an additional first-floor bedroom, dedicated offices, or an engaging media room. The family room also features cathedral ceilings, where an abundance of windows and skylights flood the area with natural light, creating a bright and airy atmosphere. Currently boasting four bedrooms all with brand new flooring, this includes a massive primary suite. Within this space there is a private retreat perfect for television viewing or reading, complemented by three walk-in closets and convenient finished attic storage. The primary bath does not disappoint with a double vanity, walk-in shower, jacuzzi tub, ceramic tile flooring and storage closet. The hall bathroom provides practical elegance with two sinks, ceramic tile and a tub/shower combo. The showstopper is the second floor open hallway with a striking bridge overlooking both the inviting foyer and the vibrant family room below. The 1400 square foot basement presents an incredible opportunity for customization, with plumbing for another full bath, electrical, and studs already in place. This could be ideal for an in-home theater or an additional bedroom thanks to a large egress window. Outside, mature trees provide serene privacy for the yard, the deck, and the in-ground swimming pool enhancing the outdoor living experience. This thoughtfully designed and impressive property awaits its next discerning owner, offering a swift move-in for those seeking to settle before the school year begins.
Full Property Details
Full Property Details for 448 E Beil Ave
General
- Sold For: $682,000
- Taxes: $8,204
- Status: Closed
- Type: Single Family
- Source: Lehigh_Valley
- MLS ID: 781659
- Added to Site: 76 day(s) ago
Interior
- Number of Rooms: 10
- Interior Features: Cathedral Ceiling(s), Dining Area, Separate/Formal Dining Room, Entrance Foyer, Eat-in Kitchen, High Ceilings, Home Office, Jetted Tub, Kitchen Island, Loft, Family Room Main Level, Skylights, Vaulted Ceiling(s), Central Vacuum
- Fireplace: Yes
- Fireplace(s): Gas Log, Living Room
- Appliances: Double Oven, Dishwasher, Gas Cooktop, Disposal, Gas Water Heater, Microwave
- Flooring: Hardwood, Luxury Vinyl, Luxury VinylPlank
Rooms
Bathrooms
- Total Bathrooms: 3
- Full Bathrooms: 2
- Half Bathrooms: 1
Bedrooms
- Total Bedrooms: 4
Other Rooms
- Laundry: Washer Hookup, Dryer Hookup, Main Level
Additional Information
- Pool: Yes
- Pool Description: In Ground, In Ground
Exterior
- Exterior Features: Deck, Fence, Pool
- Porch/Patio/Deck: Deck
Parking
- Garage: Yes
- Attached garage: Yes
- Garage Spaces: 3
- Parking Features: Attached, Garage
Location
- Area: Upper Nazareth
- County: Northampton
- Subdivision: Schoeneck Terrace
- Driving Directions: Exit at 191/Stockertown and turn towards Nazareth. Right at Schoeneck. Right on E Beil. House is on your left
School Information
- Elem School District: Nazareth
- Midd School District: Nazareth
- High School District: Nazareth
- Elementary School: Shafer
- Middle School: Nazareth Area
- High School: Nazareth Area
Community
- Home Owners Assn.: Lehigh Valley MLS
Heating & Cooling
- Central air: Yes
- Air Conditioning: Yes
- Cooling Type: Central Air, Ceiling Fan(s)
- Heating Type: Forced Air, Gas
Utilities
- Sewer: Public Sewer
- Water: Public
Structural Information
- Architectural Style: Contemporary, Colonial
- Construction: Stone Veneer, Vinyl Siding
- Basement Desc.: Full
- Roof: Asphalt, Fiberglass
- Windows: Skylight(s)
- Stories/Levels: 2
- Square Feet: 3,032
- Living Area: 3,032 Sq. Ft.
- Year Built: 2004
Lot Features
- Property View: Hills, Panoramic
- Lot Size (Acres): 0.58
- Lot Size (Sq. Ft.): 25,265
- Lot Size Source: Public Records
- Lot Features: Flat, Sloped
- Trees/Vegetation: Partially Wooded
- Zoning: L1 Residential
- Fencing (Description): Yard Fenced
Financial Considerations
- Tax Amount: $8,204.88
Disclosures and Reports
- Property ID: J8 3 4-40 0432
Listed by EXP Realty LLC
Sold by RE/MAX Real Estate

Get Pre-Approved Today
Schools
Schools serving 448 E Beil Ave
School District:Nazareth Area School District
| Name | Grades | Distance |
|---|---|---|
Nazareth Area Intermediate School 355 Tatamy Road, Nazareth, PA 18064 | 4-6 | 1.1 mi |
Shafer El School 49 South Liberty Street, Nazareth, PA 18064 | K-3 | 1.1 mi |
Nazareth Area Middle School 94 Friedenstahl Avenue, Nazareth, PA 18064 | 7-8 | 0.6 mi |
Nazareth Area High School 501 East Center Street, Nazareth, PA 18064 | 9-12 | 0.9 mi |
Disclaimer:
School attendance boundaries provided by ATTOM Data Solutions and are for reference only. Contact the school directly to verify enrollment eligibility.
Price & Sales History for 448 E Beil Ave
Date
Details
Price
Change
Source
8/24/2026
Sold
$682,000
-5.93%
MLS
7/31/2026
Listed
$725,000
—
MLS
Disclaimer: Historical sales information is derived from public records provided by the county offices. Information is not guaranteed and should be independently verified.
448 E Beil Avenue, Upper Nazareth Twp, PA 18064 (MLS# 781659) is a Single Family property that was sold at $682,000 on August 24, 2026. Want to learn more about 448 E Beil Avenue? Do you have questions about finding other Single Family real estate for sale in Upper Nazareth Twp? You can browse all Upper Nazareth Twp real estate or contact a Coldwell Banker agent to request more information.