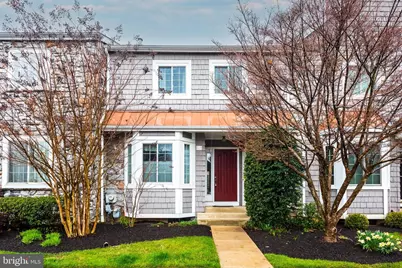
Full Property Details for 5 Lantern Ln
General
- Rent: $3,000
- HOA FEE: $0/month
- HOA FEE FREQ.: Annually
- Status: Closed
- Type: Townhouse
- Source: BrightMLSPhilly
- MLS ID: PACT2093808
- Added to Site: 430 day(s) ago
Rental Information
- Lease/Rent Term: 12 Months
- Max. Lease (Mths): 24
- Min. Lease (Mths): 12
Interior
- Number of Rooms: 7
- Rooms/Areas: Living Room, Dining Room, Primary Bedroom, Bedroom 2, Kitchen, Family Room, Bedroom 1
- Interior Features: Primary Bath(s), Kitchen - Eat-In
- Fireplace: Yes
- Number of Fireplaces: 1
- Appliances: Range Hood, Refrigerator, Washer, Dryer, Microwave
- Flooring: Wood
Rooms
- Total Bathrooms: 4
- Full Bathrooms: 2
- Half Bathrooms: 2
- Upper Floor Baths: 2
- Upper - Full Baths: 2
- Main Floor Baths: 1
- Main - 1/2 Baths: 1
- Lower Floor Baths: 1
- Lower - 1/2 Baths: 1
- Total Bedrooms: 3
- Bedrooms Upper: 3
- Primary Bedroom: Primary Bedroom, 13 x 15, Upper 1
- Bedroom 1: Bedroom 1, 10 x 11, Upper 1
- Bedroom 2: Bedroom 2, 9 x 10, Upper 1
- Living Room: Living Room, 12 x 21, Main
- Family Room: Family Room, 20 x 20, Lower 1
- Kitchen: Kitchen, 11 x 14, Main
- Dining Room: Dining Room, 8 x 15, Main
- Laundry: Upper Floor
Exterior
- Porch/Patio/Deck: Porch(es)
Parking
- Total Spaces: 1
- Parking Type: Parking Lot
- Other Parking Total: 2
Location
- Area: Tredyffrin Twp (10343)
- Municipality: TREDYFFRIN TWP
- County: Chester
- Development Name: Chesterbrook
- Subdivision: Chesterbrook
- Cross Streets: Signal Hill
- Driving Directions: Chesterbrook Blvd to Bradford R on Signal Hill to Lantern
School Information
- School District: Tredyffrin-Easttown
- Elementary School: Valley Forge
- Middle School: Valley Forge
- High School: Conestoga Senior
Community
- Association: Yes
- Assoc. Name: PENCO MGMT
- Assoc. Fees Include: Common Area Maintenance, Lawn Maintenance, Snow Removal, Trash
Heating & Cooling
- Central air: Yes
- Cooling Type: Central A/C
- Cooling Fuel: Electric
- Heating Type: Forced Air
- Heating Fuel: Natural Gas
- Water Heater: Natural Gas
Utilities
- Sewer: Private Sewer
- Water: Public
Structural Information
- Architectural Info: Colonial
- Architectural Style: Colonial
- Structure Type: Interior Row/Townhouse
- Construction: Vinyl Siding
- Basement: Yes
- Basement Desc.: Full, Fully Finished
- Foundation: Concrete Perimeter
- Stories/Levels: 0
- Stories Description: Lower 1, Main, Upper 1
- Square Feet: 1,896
- Sq. Ft. Source: Assessor
- Living Area: 1,896 Sq. Ft.
- Finished Above Grnd: 1,896 Sq. Ft.
- Year Built: 1987
- Year Built Source: Estimated
- Property Condition: Excellent
Unit Information
Lot Features
- Lot Size (Acres): 0.03
- Lot Size (Sq. Ft.): 1,496
- Lot Size Source: Estimated
- Lot Dimensions: 0 x 0
- Zoning: RESIDENTIAL
Financial Considerations
- Price Per Sq. Ft.: $1.58
- Association Fee: $1
- Assoc Fee Freq.: Annually
- Application Fee: $49
- Security Deposit: $3,000
- Owner Pays: Common Area Maintenance, Lawn/Shrub Care, Snow Removal, Trash Collection, Association Fees
- Landlord Pays: Common Area Maintenance, Lawn/Shrub Care, Snow Removal, Trash Collection, Association Fees
- Tenant Pays: Electricity, Gas, Hot Water, Cable TV, Cooking Fuel, Heat, Insurance, Pest Control, Utilities - All
Disclosures and Reports
- Ownership: Other
- Inclusions: Washer, Dryer, Refrigerator
Listed by RE/MAX Main Line-Paoli, Ann Hartman and RE/MAX Main Line - Devon, John Collins
Sold by Compass Pennsylvania, LLC, Marilee A Wolf