This is a carousel with tiles that activate property listing cards. Use the previous and next buttons to navigate.
1/1
$3,225,000
This is a carousel with tiles that activate property listing cards. Use the previous and next buttons to navigate.
1/1
Property Description
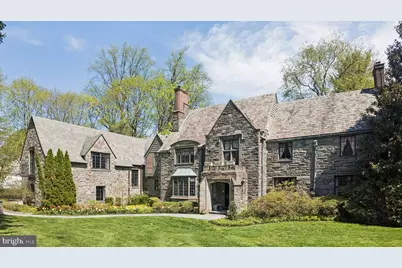
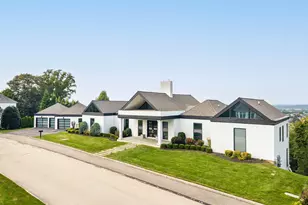
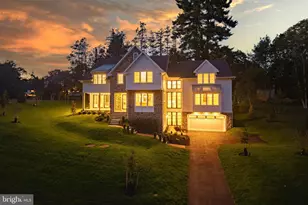
Welcome to 517 Fishers Road - a masterfully preserved Tudor estate where timeless architecture meets refined modern living, set on a lush, private acre in the coveted Northside enclave of Bryn Mawr. From the moment you arrive, the home evokes the quiet grandeur of a bygone era, reimagined for today's most discerning buyer. The art of living begins in the gracious entry foyer, where rich hardwood floors set the tone for the elegance that unfolds throughout. A formal living room anchored by an ornamental fireplace invites intimate gatherings, while an adjacent sun-drenched reading room - lined with custom built-ins - offers a serene escape for quiet reflection. A richly paneled executive office, distinguished by stately stonework and an atmosphere of cultivated sophistication, serves as the ideal private retreat for those who work as beautifully as they live. As evening falls, the magnificent dining room becomes the undisputed centerpiece of the home - a stage for unforgettable entertaining, presided over by a glittering Baccarat chandelier that casts the room in pure glamour. Just beyond lies the true heart of the residence: a chef's kitchen that masterfully balances modern performance with timeless style. Outfitted with dual ovens, a custom-paneled refrigerator, Miele induction cooktops, and bespoke butcher block counters, this is a space where everyday moments feel like occasions. The kitchen flows effortlessly into a sun-drenched sunken living room with soaring coffered ceilings and a breathtaking Delft-tiled fireplace - a wall of windows framing the private stone patio beyond. Two elegantly appointed powder rooms complete the main level's seamless design for elevated entertaining. The upper levels are home to five spacious and luminous bedroom suites, each a bright and private sanctuary. The primary suite is a world apart - a true retreat featuring a spa-inspired ensuite with a deep soaking tub, a beautifully tiled walk-in shower, and a generous walk-in closet. A half-flight above, an additional bedroom and a versatile bonus room with vaulted, beamed ceilings offer an elevated sense of seclusion and possibility. Above it all, the attic level presents a remarkable opportunity: a fully realized fitness studio alongside generous storage and a cedar-lined closet - a rare and welcome luxury. Descending to the lower level, a wood-paneled billiards room evokes the atmosphere of a distinguished private club, complete with a temperature-controlled wine cellar - the perfect setting for an after-dinner scotch or an evening among close friends. Outside, the estate's grounds are nothing short of spectacular. Framed by mature, manicured landscaping and serene natural vistas, the one-acre setting feels both expansive and intimate. Dual stone patios create idyllic spaces for al fresco dining and unhurried relaxation, while a tranquil water feature lends a sense of peaceful seclusion rarely found so close to the vibrancy of the Main Line. Completing the offering: a whole-home generator and a sophisticated security system ensure that life here is as effortless as it is extraordinary. Situated within the top-ranked Lower Merion School District and moments from elite private schools, world-class dining, and the cultural riches of Center City Philadelphia, 517 Fishers Road is that rarest of offerings - a home of historic soul and contemporary grace, in a setting that simply cannot be replicated.
Full Property Details
Full Property Details for 517 Fishers Rd
General
- Sold For: $3,225,000
- Taxes: $44,512 (2025)
- Status: Closed
- Type: Single Family
- Source: BrightMLSPhilly
- MLS ID: PAMC2175818
- Added to Site: 192 day(s) ago
Interior
- Interior Features: Carpet, Ceiling Fan(s), Primary Bath(s), Upgraded Countertops, Wood Floors, Wine Storage
- Fireplace: Yes
- Number of Fireplaces: 4
- Fireplace(s): Wood, Gas/Propane
- Appliances: Stainless Steel Appliances, Washer, Dryer, Oven/Range - Gas, Refrigerator, Dishwasher, Disposal, Microwave
- Flooring: Hardwood, Carpet
Rooms
Bathrooms
- Total Bathrooms: 6
- Full Bathrooms: 4
- Half Bathrooms: 2
- Upper Floor Baths: 4
- Upper - Full Baths: 4
- Main Floor Baths: 2
- Main - 1/2 Baths: 2
Bedrooms
- Total Bedrooms: 5
- Bedrooms Upper: 5
Exterior
- Exterior Features: Exterior Lighting, Gutter System, Water Fountains
- Porch/Patio/Deck: Patio(s)
Parking
- Garage: Yes
- Garage Spaces: 2
- Total Spaces: 2
- Parking Features: Gravel Driveway
- Parking Type: Attached Garage
- Garage Description: Garage - Front Entry
Location
- Area: Lower Merion Twp (10640)
- Municipality: LOWER MERION TWP
- County: MONTGOMERY
- Subdivision: BRYN MAWR
- Driving Directions: From downtown Bryn Mawr, turn onto Morris Ave to Old Gulph Road, and turn right onto Fishers Rd.
School Information
- School District: Lower Merion
Heating & Cooling
- Central air: Yes
- Cooling Type: Central A/C
- Cooling Fuel: Natural Gas
- Heating Type: Forced Air
- Heating Fuel: Natural Gas
- Water Heater: Natural Gas
Utilities
- Sewer: Public Sewer
- Water: Community
Structural Information
- Architectural Style: Tudor
- Structure Type: Detached
- Construction: Stone
- Basement: Yes
- Basement Desc.: Full, Partially Finished
- Foundation: Stone
- Roof: Pitched, Shingle
- Walls/Ceilings: 9'+ Ceilings
- Stories Description: Main, Upper 1
- Square Feet: 4,866
- Sq. Ft. Source: Assessor
- Living Area: 4,866 Sq. Ft.
- Finished Above Grnd: 4,866 Sq. Ft.
- Year Built: 1937
- Year Built Source: Assessor
Lot Features
- Lot Size (Acres): 0.94
- Lot Size (Sq. Ft.): 40,946
- Lot Size Source: Assessor
- Lot Dimensions: 174.00 x 0.00
- Zoning: R1
- Lot Description: Landscaping
- Fencing (Description): Aluminum
Financial Considerations
- Price Per Sq. Ft.: $709
- Assessment Year: 2026
- School Tax: $34,098
- City/TownTax: $4,659
- City/TownTax Freq: Annually
- County Tax: $5,280
- County Tax Freq: Annually
- Tax w/Assessment: $966,860
- Tax Amount: $44,512
- Tax Year: 2025
- Terms: Standard Sale
- Tax Total Finished Sq. Ft.: 4866
Disclosures and Reports
- Ownership: Fee Simple
- Exclusions: Drapes
- Inclusions: Oven/Range, Refrigerator, Dishwasher, Disposal, Microwave, Wine Chiller, Washer, Dryer, Light Fixtures, Security System
- Lot Number: 3
Listed by Compass Pennsylvania, LLC, Lone H Spillard
Sold by BHHS Fox & Roach-Rosemont, Shannon M Zeller
Get Pre-Approved Today
Schools
Schools serving 517 Fishers Rd
School District:Lower Merion School District
| Name | Grades | Distance |
|---|---|---|
Gladwyne School 230 Righters Mill Road, Gladwyne, PA 19035 | K-4 | 1.1 mi |
Black Rock Ms 1860 Montgomery Avenue, Villanova, PA 19085 | 5-8 | 2.5 mi |
Harriton Senior High School 600 N Ithan Ave, Rosemont, PA 19010 | 9-12 | 1.3 mi |
Disclaimer:
School attendance boundaries provided by ATTOM Data Solutions and are for reference only. Contact the school directly to verify enrollment eligibility.
Price & Sales History for 517 Fishers Rd
Date
Details
Price
Change
Source
9/15/2026
Sold
$3,225,000
-6.52%
MLS
5/01/2026
Price Reduced
$3,450,000
-8%
MLS
4/17/2026
Listed
$3,750,000
—
MLS
Disclaimer: Historical sales information is derived from public records provided by the county offices. Information is not guaranteed and should be independently verified.
517 Fishers Road, Bryn Mawr, PA 19010 (MLS# PAMC2175818) is a Single Family property that was sold at $3,225,000 on September 15, 2026. Want to learn more about 517 Fishers Road? Do you have questions about finding other Single Family real estate for sale in Bryn Mawr? You can browse all Bryn Mawr real estate or contact a Coldwell Banker agent to request more information.