This is a carousel with tiles that activate property listing cards. Use the previous and next buttons to navigate.
1/1
$670,000
This is a carousel with tiles that activate property listing cards. Use the previous and next buttons to navigate.
1/1
Property Description
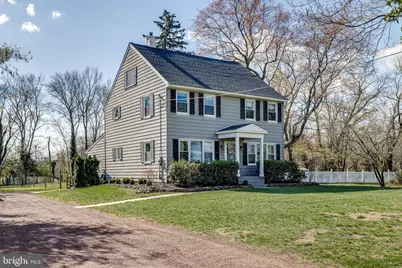
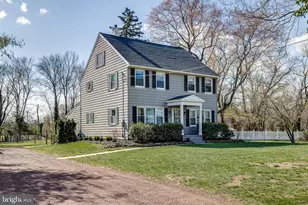
Location, location, location! Welcome to this charming 4/5 bedroom, 2.5-bath, 1910 Colonial located in desirable Chesterfield Township. This home offers beautiful curb appeal and is situated on a .83-acre lot along a quiet country road, surrounded by preserved farmland. As you enter, you'll notice the home's charm and character throughout. The first-floor features hardwood flooring, including a spacious living room, formal dining room, and an updated eat-in kitchen with a large pantry. The kitchen flows into a cozy family room with a propane gas stove. A sun porch at the rear of the home provides additional living space, and a powder room completes the main level. Step outside to a large deck overlooking the park-like backyard with mature trees-perfect for relaxing and enjoying spectacular sunsets. The backyard also includes a large shed, playhouse, gazebo, and greenhouse. Upstairs, you'll find three spacious bedrooms with hardwood floors and two full bathrooms. The third level offers two additional rooms, ideal as bedrooms, a home office, or a flexible living space such as a den or sitting area. Additional features include a 5-year-old roof, new gutters, new hot water heater, updated plumbing, public water, and a septic system replaced in 2024. Chesterfield is known for excellent schools and its rural feel while still being conveniently located near everything. Enjoy easy access to Routes 130, 206, 295, and 195, as well as the New Jersey Turnpike. The Hamilton Train Station is just 15 minutes away, offering service to New York and Princeton.
Full Property Details
Full Property Details for 53 Waln Rd
General
- Sold For: $670,000
- Taxes: $12,016 (2025)
- Status: Closed
- Type: Single Family
- Source: BrightMLSPhilly
- MLS ID: NJBL2107216
- Added to Site: 97 day(s) ago
Interior
- Rooms/Areas: Living Room, Dining Room, Sitting Room, Bedroom 2, Bedroom 3, Bedroom 4, Kitchen, Family Room, Bedroom 1
- Interior Features: Carpet, Cedar Closet(s), Ceiling Fan(s), Family Room Off Kitchen, Formal/Separate Dining Room
- Fireplace: Yes
- Number of Fireplaces: 1
- Fireplace(s): Gas/Propane
- Flooring: Hardwood, Carpet
Rooms
Bathrooms
- Total Bathrooms: 3
- Full Bathrooms: 2
- Half Bathrooms: 1
- Upper Floor Baths: 2
- Upper - Full Baths: 2
- Main Floor Baths: 1
- Main - 1/2 Baths: 1
Bedrooms
- Total Bedrooms: 4
- Bedrooms Upper: 4
- Bedrooms-Up2: 1
Exterior
- Exterior Features: Outbuilding(s)
- Porch/Patio/Deck: Deck(s), Porch(es)
Parking
- Parking Features: Crushed Stone
- Parking Type: Driveway
Location
- Area: Chesterfield Twp (20307)
- Municipality: CHESTERFIELD TWP
- County: BURLINGTON
- Driving Directions: Chesterfield Crosswicks Road to Waln Road
School Information
- School District: Chesterfield Township Public Schools
Community
- Pets Allowed: Yes
- Pets: No Pet Restrictions
Heating & Cooling
- Central air: Yes
- Cooling Type: Central A/C
- Cooling Fuel: Electric
- Heating Type: Forced Air
- Heating Fuel: Oil
- Water Heater: Propane
Utilities
- Sewer: On Site Septic
- Water: Public
Structural Information
- Architectural Style: Colonial
- Structure Type: Detached
- Construction: Frame
- Basement: Yes
- Basement Desc.: Full, Unfinished
- Foundation: Brick/Mortar, Stone
- Roof: Architectural Shingle
- Walls/Ceilings: Dry Wall
- Windows: Replacement
- Stories Description: Main, Upper 1, Upper 2
- Square Feet: 2,691
- Sq. Ft. Source: Estimated
- Living Area: 2,691 Sq. Ft.
- Finished Above Grnd: 2,691 Sq. Ft.
- Year Built: 1910
- Year Built Source: Assessor
Lot Features
- Lot Size (Acres): 0.83
- Lot Size (Sq. Ft.): 36,316
- Lot Size Source: Assessor
- Lot Dimensions: 160.00 x 227.00
- Street/Road Desc.: Paved
- Zoning: AG
Financial Considerations
- Price Per Sq. Ft.: $241.51
- City/TownTax Freq: Annually
- County Tax Freq: Annually
- Tax w/Assessment: $333,900
- Tax Amount: $12,016
- Tax Year: 2025
- Terms: Standard Sale
- Tax Total Finished Sq. Ft.: 2496
Disclosures and Reports
- Ownership: Fee Simple
- Exclusions: Shelves in the basement, refrigerator, chicken, coop, and bunny house, plastic shed outside
- Inclusions: Washer, dryer, refrigerator, and basement, pergola,
- Lot Number: 00028 02
Listed by CB Schiavone & Associates, David Schiavone
Sold by Keller Williams Realty - Moorestown, Michael Hamilton

Get Pre-Approved Today
Schools
Schools serving 53 Waln Rd
School Districts:Chesterfield Township School District, Northern Burlington Regional School District
| Name | Grades | Distance |
|---|---|---|
Chesterfield Elementary School 30 Saddle Way, Chesterfield Township, NJ 08515 | PK-6 | 1.5 mi |
N Burl Co Reg Middle School 180 Mansfield Road East, Mansfield, NJ 08022 | 7-8 | 3.8 mi |
N Burl Co Reg High School 160 Mansfield Road East, Mansfield, NJ 08022 | 9-12 | 3.8 mi |
Disclaimer:
School attendance boundaries provided by ATTOM Data Solutions and are for reference only. Contact the school directly to verify enrollment eligibility.
Price & Sales History for 53 Waln Rd
Date
Details
Price
Change
Source
6/05/2026
Sold
$670,000
3.09%
MLS
4/09/2026
Listed
$649,900
—
MLS
Disclaimer: Historical sales information is derived from public records provided by the county offices. Information is not guaranteed and should be independently verified.
53 Waln Road, Chesterfield, NJ 08515 (MLS# NJBL2107216) is a Single Family property that was sold at $670,000 on June 05, 2026. Want to learn more about 53 Waln Road? Do you have questions about finding other Single Family real estate for sale in Chesterfield? You can browse all Chesterfield real estate or contact a Coldwell Banker agent to request more information.