This is a carousel with tiles that activate property listing cards. Use the previous and next buttons to navigate.
1/1
$432,500
This is a carousel with tiles that activate property listing cards. Use the previous and next buttons to navigate.
1/1
Property Description
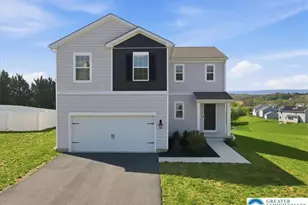
MULTIPLE OFFERS RECEIVED, Highest & Best Offers Due Monday 5/18 by 5pm. Nestled in the serene Rabbit Run community, this exquisite 2023-built residence seamlessly blends contemporary elegance with traditional charm. Spanning 1,968 square feet, this home offers a perfect sanctuary for those seeking a luxurious lifestyle. Step inside to discover an inviting open floor plan that effortlessly connects the living, dining, and kitchen areas, creating an ideal space for both relaxation and entertaining. The heart of the home, the gourmet kitchen, features a spacious island adorned with sleek countertops, complemented by high-end stainless steel appliances, including a built-in microwave, dishwasher, and refrigerator. The four generously sized bedrooms provide ample space for rest and rejuvenation. Each room is designed with comfort in mind, featuring plush carpeting and abundant natural light. The master suite boasts a luxurious walk-in closet, offering a perfect blend of functionality and style. The two and a half bathrooms are elegantly appointed, showcasing modern fixtures and finishes that enhance the overall aesthetic of the home. Beyond the interior, the exterior of the property is equally impressive. The home is surrounded by beautifully landscaped grounds on a spacious 0.78-acre lot, providing a serene backdrop for outdoor activities. The sloping rear yard offers a unique opportunity for gardening or creating your own private oasis. Sidewalks throughout the community encourage leisurely strolls, fostering a sense of connection with neighbors. Additional features include a full basement with interior access, perfect for storage or future customization, and a two-car attached garage with a front entry, ensuring convenience and security. The home is equipped with a state-of-the-art security system, providing peace of mind for residents. This property is not just a house; it's a lifestyle. With its blend of modern amenities and timeless design, it invites you to create lasting memories in a space that feels like home. Experience the perfect balance of luxury and comfort in this exceptional Rabbit Run residence, where every detail has been thoughtfully curated for your enjoyment.
Full Property Details
Full Property Details for 561 E 4th St
General
- Sold For: $432,500
- Taxes: $5,782
- Status: Closed
- Type: Single Family
- Source: Lehigh_Valley
- MLS ID: 776991
- Added to Site: 60 day(s) ago
Interior
- Number of Rooms: 9
- Interior Features: Dining Area
- Appliances: Dryer, Dishwasher, Electric Water Heater, Gas Oven, Gas Range, Microwave, Refrigerator, Washer
- Flooring: Carpet, Laminate, Luxury Vinyl, Luxury VinylPlank, Resilient
Rooms
Bathrooms
- Total Bathrooms: 3
- Full Bathrooms: 2
- Half Bathrooms: 1
Bedrooms
- Total Bedrooms: 4
Exterior
- Exterior Features: Propane Tank - Leased
Parking
- Garage: Yes
- Garage Spaces: 2
- Parking Features: Built In, Driveway, Garage, Off Street, On Street, Garage Door Opener
Location
- Area: Penn
- County: Berks
- Subdivision: Not in Development
- Driving Directions: S on Bernville Rd, L on 3rd St, L on E 4th St, home on the L
School Information
- Elem School District: Tulpehocken
- Midd School District: Tulpehocken
- High School District: Tulpehocken
Community
- Home Owners Assn.: Lehigh Valley MLS
Heating & Cooling
- Central air: Yes
- Air Conditioning: Yes
- Cooling Type: Central Air
- Heating Type: Forced Air, Propane
Utilities
- Sewer: Public Sewer
- Water: Public
Structural Information
- Architectural Style: Contemporary
- Construction: Blown-In Insulation, Vinyl Siding
- Basement Desc.: Full, Concrete
- Roof: Asphalt, Fiberglass
- Stories/Levels: 2
- Square Feet: 1,968
- Living Area: 1,968 Sq. Ft.
- Year Built: 2023
Lot Features
- Lot Size (Acres): 0.78
- Lot Size (Sq. Ft.): 33,977
- Lot Size Source: Public Records
- Street/Road Desc.: Paved
- Lot Features: Sloped
- Zoning: Residential
Financial Considerations
- Tax Amount: $5,782.82
Disclosures and Reports
- Property ID: 69-4450-00-75-6385
Listed by Coldwell Banker Hearthside
Sold by NON MBR Office

Get Pre-Approved Today
Schools
Schools serving 561 E 4th St
School District:Tulpehocken Area School District
| Name | Grades | Distance |
|---|---|---|
Penn Bernville El School 24 Shartlesville Road, Bernville, PA 19506 | K-6 | 0.8 mi |
Tulpehocken Junior-Senior High School 430 New Schaefferstown Road, Bernville, PA 19506 | 7-12 | 3.9 mi |
Disclaimer:
School attendance boundaries provided by ATTOM Data Solutions and are for reference only. Contact the school directly to verify enrollment eligibility.
Price & Sales History for 561 E 4th St
Date
Details
Price
Change
Source
6/22/2026
Sold
$432,500
1.79%
MLS
5/15/2026
Listed
$424,900
—
MLS
Disclaimer: Historical sales information is derived from public records provided by the county offices. Information is not guaranteed and should be independently verified.
561 E 4th Street, Penn Twp, PA 19506 (MLS# 776991) is a Single Family property that was sold at $432,500 on June 22, 2026. Want to learn more about 561 E 4th Street? Do you have questions about finding other Single Family real estate for sale in Penn Twp? You can browse all Penn Twp real estate or contact a Coldwell Banker agent to request more information.