This is a carousel with tiles that activate property listing cards. Use the previous and next buttons to navigate.
1/1
$599,900
This is a carousel with tiles that activate property listing cards. Use the previous and next buttons to navigate.
1/1
Property Description
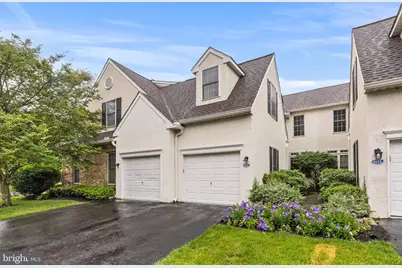
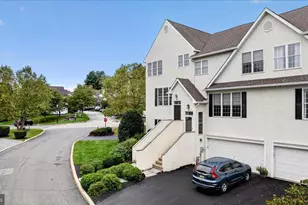
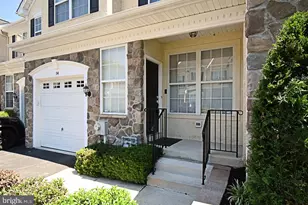
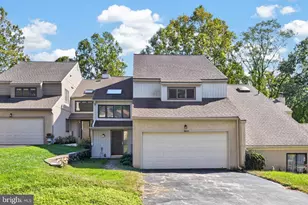
Welcome to this beautifully maintained 3-bedroom, 3.5-bath townhome in the highly sought-after Penns Preserve community, located within the award-winning Great Valley School District. This move-in-ready home offers the perfect blend of comfort, style, and functionality. A welcoming foyer leads into the main level, where gorgeous hardwood floors flow throughout the home's spacious and inviting living areas. The open-concept layout seamlessly connects the living room and eat-in kitchen, creating an ideal space for both everyday living and entertaining. The kitchen is equipped with newer appliances and offers plenty of space for preparing meals and gathering with family and friends. Adjacent to the kitchen is a spacious formal dining room, perfect for hosting holiday celebrations and special occasions. A private study/home office with custom built-ins and a cozy fireplace provides the perfect work-from-home setup or quiet retreat for reading your favorite book. The main level also features a convenient powder room, abundant closet space, and direct access to the attached two-car garage. An addded bonus to the first level and one of the home's standout features is the newly installed multi-level Trex deck that overlooks a tranquil creek and picturesque natural surroundings out back. Whether enjoying your morning coffee or relaxing after a long day, the outdoor setting offers exceptional privacy and beautiful views year-round. Upstairs, the expansive primary suite serves as a true retreat, featuring abundant natural light, two walk-in closets, and a spacious en-suite bathroom complete with a soaking tub and separate shower. Two additional generously sized bedrooms share a Jack-and-Jill full bathroom, providing both comfort and convenience. A recently updated laundry room is also located on the second floor, making daily chores effortless. The finished walkout lower level adds valuable living space and endless possibilities for today's lifestyle. A large recreation or family room provides the perfect place to gather, entertain, or relax. The bonus room can easily function as a guest room, home office, fitness room, or additional flex space to suit your needs. A full bathroom on the lower level offers added convenience for guests and extended living arrangements. Additional storage closets throughout the basement and the rest of the home ensure there is a place for everything. Walkout access to the lower level of the Trex deck further enhances the home's indoor-outdoor living experience. Combining thoughtful updates, versatile living spaces, abundant storage, stunning natural views, and an unbeatable location, this exceptional home truly has it all. Please schedule your appointment today!
Full Property Details
Full Property Details for 602 Whispering Brooke Dr
General
- Sold For: $599,900
- HOA FEE: $299/month
- Taxes: $7,464 (2025)
- Status: Closed
- Type: Townhouse
- Source: BrightMLSPhilly
- MLS ID: PACT2128998
- Added to Site: 114 day(s) ago
Interior
- Fireplace: Yes
- Number of Fireplaces: 1
Rooms
Bathrooms
- Total Bathrooms: 4
- Full Bathrooms: 3
- Half Bathrooms: 1
- Upper Floor Baths: 2
- Upper - Full Baths: 2
- Main Floor Baths: 1
- Main - 1/2 Baths: 1
- Lower Floor Baths: 1
- Lower - Full Baths: 1
Bedrooms
- Total Bedrooms: 3
- Bedrooms Upper: 3
Parking
- Garage: Yes
- Garage Spaces: 2
- Total Spaces: 2
- Parking Features: Asphalt Driveway
- Parking Type: Attached Garage
- Garage Description: Inside Access
Location
- Area: Willistown Twp (10354)
- Municipality: WILLISTOWN TWP
- County: CHESTER
- Subdivision: PENNS PRESERVE
- Driving Directions: GPS
School Information
- School District: Great Valley
Community
- Association: Yes
- Assoc. Name: WILLISTOWN CHASE
- Assoc. Fees Include: Snow Removal, Trash, Common Area Maintenance, Lawn Maintenance, All Ground Fee
Heating & Cooling
- Central air: Yes
- Cooling Type: Central A/C
- Cooling Fuel: Electric
- Heating Type: 90% Forced Air
- Heating Fuel: Natural Gas
- Water Heater: Electric
Utilities
- Sewer: Public Sewer
- Water: Public
Structural Information
- Architectural Style: Traditional
- Structure Type: Interior Row/Townhouse
- Construction: Stucco
- Basement: Yes
- Basement Entrance: Yes
- Basement Desc.: Full, Outside Entrance
- Foundation: Concrete Perimeter
- Stories Description: Lower 1, Main, Upper 1
- Square Feet: 3,284
- Sq. Ft. Source: Assessor
- Living Area: 3,284 Sq. Ft.
- Finished Above Grnd: 2,572 Sq. Ft.
- Finished Below Grnd: 712 Sq. Ft.
- Year Built: 1999
- Year Built Source: Assessor
Unit Information
Unit 1
- Bathrooms-Lower: 1
Lot Features
- Lot Size (Acres): 0.03
- Lot Size (Sq. Ft.): 1,490
- Lot Size Source: Assessor
- Zoning: RESIDENTIAL
Financial Considerations
- Price Per Sq. Ft.: $233.24
- Association Fee: $299
- Assoc Fee Freq.: Monthly
- Assessment Year: 2026
- School Tax: $6,139
- City/TownTax: $68
- City/TownTax Freq: Annually
- County Tax: $1,257
- County Tax Freq: Annually
- Tax w/Assessment: $243,430
- Tax Amount: $7,464
- Tax Year: 2025
- Terms: Standard Sale
- Tax Total Finished Sq. Ft.: 3284
Disclosures and Reports
- Ownership: Fee Simple
- Lot Number: 2527
Listed and Sold by CG Realty, LLC, Robert A. Gerrard

Get Pre-Approved Today
Schools
Schools serving 602 Whispering Brooke Dr
School District:Great Valley School District
| Name | Grades | Distance |
|---|---|---|
Sugartown El School 611 Sugartown Road, Malvern, PA 19355 | K-5 | 4.1 mi |
Great Valley Middle School 255 Phoenixville Pike, Malvern, PA 19355 | 6-8 | 7.8 mi |
Great Valley High School 225 Phoenixville Pike, Malvern, PA 19355 | 9-12 | 7.8 mi |
Disclaimer:
School attendance boundaries provided by ATTOM Data Solutions and are for reference only. Contact the school directly to verify enrollment eligibility.
Price & Sales History for 602 Whispering Brooke Dr
Date
Details
Price
Change
Source
8/27/2026
Sold
$599,900
—
MLS
6/24/2026
Listed
$599,900
—
MLS
Disclaimer: Historical sales information is derived from public records provided by the county offices. Information is not guaranteed and should be independently verified.
602 Whispering Brooke Drive, Newtown Square, PA 19073 (MLS# PACT2128998) is a Townhouse property that was sold at $599,900 on August 27, 2026. Want to learn more about 602 Whispering Brooke Drive? Do you have questions about finding other Townhouse real estate for sale in Newtown Square? You can browse all Newtown Square real estate or contact a Coldwell Banker agent to request more information.