This is a carousel with tiles that activate property listing cards. Use the previous and next buttons to navigate.
1/1
$585,000
This is a carousel with tiles that activate property listing cards. Use the previous and next buttons to navigate.
1/1
Property Description
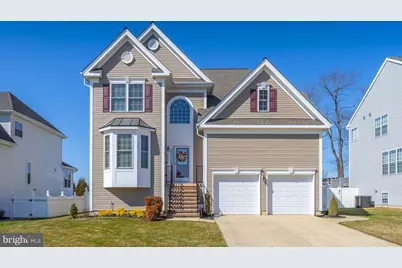
Don't miss this completely renovated 4-bedroom, 2.5-bath home with a full insulated basement, sunroom, and 2-car garage located in the desirable Grande at Kingswood community in West Deptford. A new roof was installed in November 2025, and in 2023 the home underwent a complete top-to-bottom renovation. Nearly every component of the home has been replaced, making it feel like brand-new construction. Major improvements include New siding & double-hung windows, New 6-foot vinyl fence & Trex deck, New garage doors w/openers, New wiring, electrical service, light fixtures, New plumbing, insulation, sheetrock, New heater, central air, hot water heater, security system w/Ring camera, All New kitchen, quartz countertops, stainless steel appliances, New bathrooms, New flooring, an upgraded oak staircase and railings, New blinds, freshly painted interior, and a New insulated basement. Step inside to a dramatic two-story entry foyer w/porcelain tile flooring and a lofted second-floor hallway. The upgraded oak staircase adds a beautiful architectural focal point, and the chandelier lift system allows for easy cleaning. The open living room and dining room both feature bay window bump-outs. These rooms flow into the expanded family room, which includes a gas log fireplace-the perfect place to relax on cold winter evenings. The beautifully remodeled kitchen features 42-inch cabinetry with soft-close doors and drawers, a travertine tile backsplash, quartz countertops, under-cabinet lighting, stainless steel appliances, and two pantry closets. You'll also love the expanded sunroom with its vaulted ceiling, porcelain tile flooring, and breakfast bar with quartz counters. Step outside to the New Trex deck, which overlooks the Newly fenced vinyl backyard. A rear gate provides convenient access to the school located directly behind the property, making this an excellent location for those with middle-school-aged children. The backyard offers the perfect setting for summer barbecues. Just off the kitchen is a convenient first-floor laundry room complete with cabinetry, a laundry sink, and a Wi-Fi-enabled washer and dryer and convenient powder room and interior access to the two-car garage, which includes two Wi-Fi controlled garage door openers and the control panel for the irrigation system. Upstairs, you'll find 4-spacious bedrooms and 2- additional full baths. The huge primary suite features double entry doors, a tray ceiling, a 10' x 6' walk-in closet, and an additional double closet. The suite also includes a beautiful spa-like custom tiled bathroom featuring a soaking tub, oversized frameless glass shower with built-in seat, double vanity with quartz countertops, and a tray ceiling that adds a luxurious finishing touch. The three additional bedrooms are all generously sized and each includes double closets. They share the upgraded tiled hall bath, which features a double vanity with quartz countertops. The lofted hallway overlooking the two-story foyer adds to the home's open and airy feel. Another major bonus is the full daylight basement, full-size windows, making it ideal for finishing into additional living space if desired. The basement includes 200-amp electrical service, a French drain system, New Support columns, floor joists, subfloor above, a New high-efficiency gas HVAC system, w/humidifier and air cleaner, a New gas water heater. Additional electrical outlets have also been installed. This space offers incredible potential for a future family room, gym, or recreation area, or simply provides more storage than you could ever need. The home is conveniently located near local schools, as well as shopping centers, malls, restaurants, and home improvement stores. With easy access to Route 295 North and South, you can be in Philadelphia within 15 minutes, Delaware within 20 minutes, and the Jersey Shore within about an hour. Why consider other homes that still need major upgrades when this one has it all done.
Full Property Details
Full Property Details for 633 Worcester Dr
General
- Sold For: $585,000
- Taxes: $11,330 (2025)
- Status: Closed
- Type: Single Family
- Source: BrightMLSPhilly
- MLS ID: NJGL2070242
- Added to Site: 106 day(s) ago
Interior
- Number of Rooms: 10
- Rooms/Areas: Living Room, Dining Room, Primary Bedroom, Bedroom 2, Bedroom 3, Bedroom 4, Kitchen, Family Room, Foyer, Sun/Florida Room, Laundry, Primary Bathroom, Full Bath, Half Bath
- Interior Features: Air Filter System, Attic, Bathroom - Soaking Tub, Bathroom - Stall Shower, Bathroom - Tub Shower, Breakfast Area, Carpet, Ceiling Fan(s), Combination Dining/Living, Dining Area, Family Room Off Kitchen, Floor Plan - Open, Kitchen - Eat-In, Kitchen - Island, Primary Bath(s), Recessed Lighting, Upgraded Countertops, Walk-in Closet(s), Pantry
- Fireplace: Yes
- Number of Fireplaces: 1
- Fireplace(s): Gas/Propane
- Appliances: Air Cleaner, Built-In Microwave, Dishwasher, Disposal, Dryer, Exhaust Fan, Extra Refrigerator/Freezer, Freezer, Humidifier, Icemaker, Oven/Range - Gas, Refrigerator, Stainless Steel Appliances, Washer, Water Heater
- Flooring: Carpet, Other, Ceramic Tile
Rooms
Bathrooms
- Total Bathrooms: 3
- Full Bathrooms: 2
- Half Bathrooms: 1
- Upper Floor Baths: 2
- Upper - Full Baths: 2
- Main Floor Baths: 1
- Main - 1/2 Baths: 1
Bedrooms
- Total Bedrooms: 4
- Bedrooms Upper: 4
Additional Information
- Security/Safety: Security System
- Equipment: Negotiable
Exterior
- Exterior Features: Underground Lawn Sprinkler
- Porch/Patio/Deck: Deck(s)
Parking
- Garage: Yes
- Garage Spaces: 2
- Total Spaces: 6
- Parking Features: Concrete Driveway
- Parking Type: Attached Garage, Driveway
- Garage Description: Garage - Front Entry, Garage Door Opener, Inside Access
Location
- Area: West Deptford Twp (20820)
- Municipality: WEST DEPTFORD TWP
- County: GLOUCESTER
- Subdivision: GRANDE AT KINGSWOODS
- Cross Streets: Denston Rd.
- Driving Directions: Grove road to Denston Road, Left on Worcester Drive to #633 on left.
- Location Details: Middle Of Block
School Information
- School District: West Deptford Township Public Schools
- Middle School: West Deptford M.S.
- High School: West Deptford H.S.
Community
- Pets Allowed: Yes
- Pets: No Pet Restrictions
Heating & Cooling
- Central air: Yes
- Cooling Type: Central A/C
- Cooling Fuel: Electric
- Heating Type: 90% Forced Air
- Heating Fuel: Natural Gas
- Water Heater: Natural Gas
Utilities
- Sewer: Public Sewer
- Water: Public
- Utility Description: Under Ground
Structural Information
- Architectural Style: Colonial, Contemporary
- Structure Type: Detached
- Construction: Frame, Vinyl Siding
- Basement: Yes
- Basement Desc.: Daylight, Full, Drainage System, Full, Interior Access, Poured Concrete, Sump Pump, Unfinished, Windows
- Foundation: Concrete Perimeter
- Roof: Pitched, Shingle
- Walls/Ceilings: 2 Story Ceilings, 9'+ Ceilings, Dry Wall, Tray Ceilin
- Windows: Double Hung, Double Pane
- Doors: Sliding Glass
- Stories Description: Main, Upper 1
- Square Feet: 2,666
- Sq. Ft. Source: Assessor
- Living Area: 2,666 Sq. Ft.
- Finished Above Grnd: 2,666 Sq. Ft.
- Year Built: 2005
- Year Built Source: Assessor
- Property Condition: Excellent
Lot Features
- Lot Size (Acres): 0.2
- Lot Size (Sq. Ft.): 8,775
- Lot Size Source: Estimated
- Lot Dimensions: 65 x 135
- Frontage Feet: 65
- Street/Road Desc.: Black Top
- Zoning: RESIDENTIAL
- Lot Description: Open, Front Yard, Rear Yard, SideYard(s)
- Fencing (Description): Privacy, Vinyl
Financial Considerations
- Price Per Sq. Ft.: $213.77
- Assessment Year: 2025
- City/TownTax Freq: Annually
- County Tax Freq: Annually
- Tax w/Assessment: $325,300
- Tax Amount: $11,330
- Tax Year: 2025
- Terms: Standard Sale
- Tax Total Finished Sq. Ft.: 2666
Disclosures and Reports
- Ownership: Fee Simple
- Exclusions: Personal property
- Inclusions: Stainless steel refrigerator, stainless steel range, stainless steel microwave, stainless steel dishwasher, basement upright freezer, basement mini refrigerator and freezer, security system, ring camera, washer and dryer.
- Lot Number: 24
Listed by BHHS Fox & Roach-Mullica Hill South, Ronald A Bruce Jr.
Sold by EXP Realty, LLC, Mark S Cuccuini

Get Pre-Approved Today
Schools
Schools serving 633 Worcester Dr
School District:West Deptford Township School District
| Name | Grades | Distance |
|---|---|---|
West Deptford Middle School 675 Grove Road, West Deptford, NJ 08066 | 5-8 | 0.1 mi |
Green-Fields Elementary School 15 Hill Lane, Woodbury, NJ 08096 | 3-4 | 1.4 mi |
Oakview Elementary School 350 Dubois Avenue, West Deptford, NJ 08096 | PK-1 | 2.5 mi |
West Deptford High School 1600 Old Crown Point Rd, West Deptford, NJ 08093 | 9-12 | 2.5 mi |
Red Bank Elementary School 192 Philadelphia Avenue, West Deptford, NJ 08086 | 2- | 3.1 mi |
Disclaimer:
School attendance boundaries provided by ATTOM Data Solutions and are for reference only. Contact the school directly to verify enrollment eligibility.
Price & Sales History for 633 Worcester Dr
Date
Details
Price
Change
Source
6/03/2026
Sold
$585,000
2.65%
MLS
3/31/2026
Listed
$569,900
—
MLS
Disclaimer: Historical sales information is derived from public records provided by the county offices. Information is not guaranteed and should be independently verified.
633 Worcester Drive, West Deptford, NJ 08086 (MLS# NJGL2070242) is a Single Family property that was sold at $585,000 on June 03, 2026. Want to learn more about 633 Worcester Drive? Do you have questions about finding other Single Family real estate for sale in West Deptford? You can browse all West Deptford real estate or contact a Coldwell Banker agent to request more information.