This is a carousel with tiles that activate property listing cards. Use the previous and next buttons to navigate.
1/1
$197,700
This is a carousel with tiles that activate property listing cards. Use the previous and next buttons to navigate.
1/1
Property Description
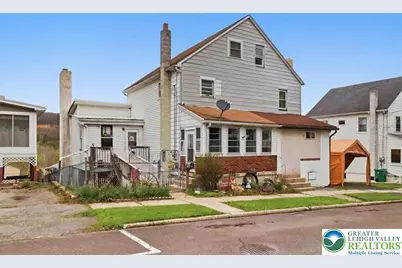
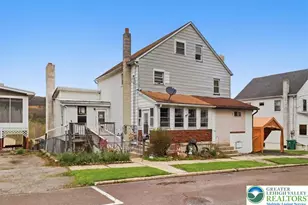
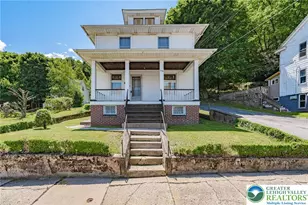
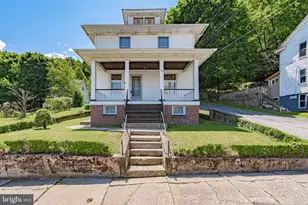
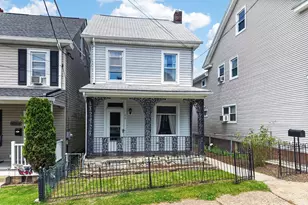
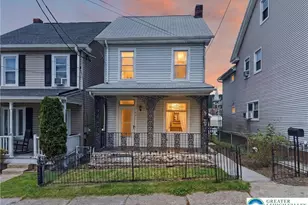
Whether you are a growing family seeking abundant space or a savvy investor looking for a property with incredible versatility, this sprawling residence offers a unique blend of modern updates and functional utility. Originally two separate units, this massive property has been unified into a single, cohesive dwelling while retaining a layout that allows for future flexibility. For those interested in long-term potential, the home can easily be converted back into a twin home, making it a strategic asset for a variety of buyers. As you approach the Front Entrance, the home welcomes you with its substantial scale and thoughtful accessibility, including a ramp for easy convenience. Stepping inside, the entry flows naturally into the main living areas. The Living Room serves as a warm and inviting gathering spot, anchored by a wood-burning fireplace with a heatilator to ensure the space remains cozy throughout the winter. This leads directly into the heart of the home: the Kitchen. Recently fully renovated with a bright and airy rustic design, this space features stainless steel appliances and a convenient Mini Split for localized climate control. It is a Kitchen ready to entertain, featuring an Eating Kitchen area, a massive Walk-In Pantry, and plenty of character. Adjacent to the Kitchen, the Dining Room offers an ample setting for large communal meals. The main level is designed for comfort and ease, featuring a Main Floor Primary Bedroom. This tranquil retreat includes its own private Primary Bathroom, which has been fully remodeled to include a luxurious soaking tub. Practicality is prioritized on this level with a dedicated First Floor Laundry room and an additional full Bathroom, ensuring the main floor remains fully self-contained. The Second Floor continues the theme of space with four generous Bedrooms. One of these rooms features a convenient en suite Half Bath. The interconnected layout of these rooms offers fantastic versatility, easily adapting into a private nursery wing, a home office suite, or expanded dressing areas. For those needing even more room, the Third Floor Attic provides two additional rooms. These can easily serve as extra storage or be finished into a playroom, hobby studio, or additional sleeping quarters. The Lower Level is a true surprise, offering a massive footprint with a Full Walk-Out Basement. This level currently features a large space used as a bedroom and a dedicated full Bathroom area complete with a working jetted tub. With two Coal Stoves providing an efficient alternative heating source, this level provides significant utility and storage. The Rear Yard is an entertainer's paradise. The outdoor space is anchored by an oversized Deck covered by a large Awning, providing a shaded spot to overlook the Above Ground Pool and the expansive yard. For days when the weather is less than ideal, an enclosed outdoor entertainment space ensures the gatherings can continue. The property also features a Smoke House and a Butcher Shop, offering rare and practical outbuildings for hobbyists or those who enjoy home-processing. Round it out with a one-car oversized garage and plenty of off-street parking. With a playground just a block away and convenient access to major highways and local amenities, this home offers the perfect balance of a quiet retreat and easy commuting access. Experience the space, the updates, and the endless possibilities of a home that's ready to grow with you.
Full Property Details
Full Property Details for 831 Ridge St
General
- Sold For: $197,700
- Taxes: $2,846
- Status: Closed
- Type: Single Family
- Source: Lehigh_Valley
- MLS ID: 776300
- Added to Site: 67 day(s) ago
Interior
- Number of Rooms: 10
- Interior Features: Attic, Eat-in Kitchen, Home Office, Jetted Tub, Kitchen Island, Second Kitchen, Storage
- Fireplace: Yes
- Fireplace(s): Living Room
- Appliances: Electric Water Heater, Gas Oven, Gas Range, Refrigerator
- Flooring: Hardwood, Laminate, Linoleum, Luxury Vinyl, Luxury VinylPlank, Resilient
Rooms
Bathrooms
- Total Bathrooms: 4
- Full Bathrooms: 3
- Half Bathrooms: 1
Bedrooms
- Total Bedrooms: 5
Other Rooms
- Laundry: Washer Hookup, Dryer Hookup, Main Level
Additional Information
- Pool: Yes
- Pool Description: Above Ground, Above Ground
Exterior
- Exterior Features: Awning(s), Deck, Pool, Shed
- Porch/Patio/Deck: Covered, Deck
Parking
- Garage: Yes
- Garage Spaces: 1
- Parking Features: Detached, Garage, Off Street
Location
- Area: Lansford
- County: Carbon
- Subdivision: Not in Development
- Driving Directions: 209 to E Snyder Avenue, Left on E Ridge Street to Home on Right.
School Information
- Elem School District: Panther Valley
- Midd School District: Panther Valley
- High School District: Panther Valley
Community
- Home Owners Assn.: Lehigh Valley MLS
Heating & Cooling
- Air Conditioning: Yes
- Cooling Type: Ceiling Fan(s), Ductless, Wall Unit(s)
- Heating Type: Baseboard, Coal, Ductless, Oil
Utilities
- Sewer: Public Sewer
- Water: Public
Structural Information
- Architectural Style: Other
- Construction: Aluminum Siding, Brick, Block, Concrete, Vinyl Siding
- Basement Desc.: Exterior Entry, Full
- Roof: Asphalt, Fiberglass, Metal
- Stories/Levels: 2
- Square Feet: 2,277
- Living Area: 2,277 Sq. Ft.
- Year Built: 1900
Additional Structures
- Other Structures: Shed(s), Workshop
Lot Features
- Property View: Mountain(s)
- Lot Size (Acres): 0.086
- Lot Size (Sq. Ft.): 3,746
- Lot Size Source: Estimated
- Zoning: R
Financial Considerations
- Tax Amount: $2,846.26
Disclosures and Reports
- Property ID: 115A 22 P7
Listed by EXP Realty LLC
Sold by Pocono Mtn. Assoc. of REALTORS

Get Pre-Approved Today
Schools
Schools serving 831 Ridge St
School District:Panther Valley School District
| Name | Grades | Distance |
|---|---|---|
Panther Valley El School 1 North Mermon Avenue, Nesquehoning, PA 18240 | K-5 | 3.7 mi |
Disclaimer:
School attendance boundaries provided by ATTOM Data Solutions and are for reference only. Contact the school directly to verify enrollment eligibility.
Price & Sales History for 831 Ridge St
Date
Details
Price
Change
Source
7/10/2026
Sold
$197,700
—
MLS
5/04/2026
Listed
$197,700
—
MLS
Disclaimer: Historical sales information is derived from public records provided by the county offices. Information is not guaranteed and should be independently verified.
831 Ridge Street, Lansford Boro, PA 18232 (MLS# 776300) is a Single Family property that was sold at $197,700 on July 10, 2026. Want to learn more about 831 Ridge Street? Do you have questions about finding other Single Family real estate for sale in Lansford Boro? You can browse all Lansford Boro real estate or contact a Coldwell Banker agent to request more information.