This is a carousel with tiles that activate property listing cards. Use the previous and next buttons to navigate.
1/1
$1,569,000
This is a carousel with tiles that activate property listing cards. Use the previous and next buttons to navigate.
1/1
Property Description
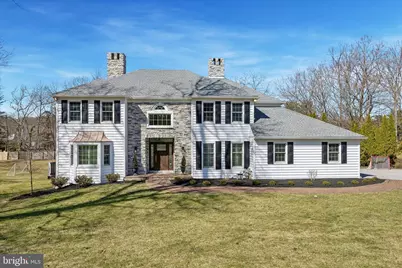
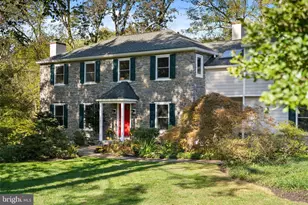
Exquisitely Renovated 4BR | 4.5BA Residence on a Premier Bryn Mawr Street Situated on one of Bryn Mawr's most prestigious streets, this impeccably upgraded 4-bedroom, 4.5-bath home blends timeless architecture with high-end modern enhancements throughout. A complete exterior transformation featuring new windows, ProVia siding, and elegant stonework creates striking curb appeal and enduring quality. The gourmet kitchen serves as the heart of the home, appointed with high-end stainless steel appliances, generous cabinetry, and a bright eat-in area. Just beyond, a versatile adjoining space currently used as a playroom and homework area offers the perfect family hub - easily adaptable as a study, sitting room, or additional office. A formal dining room provides an elegant setting for entertaining, while a first-floor living room offers additional flexible space for relaxation, reading, or gatherings. An inviting den, with gas fireplace is perfect for casual family living. Coming in from the attached 2-car garage, custom cubbies provide organized storage for coats, shoes, backpacks, and everyday essentials, keeping the home clutter-free and functional. The newly installed second floor hardwood flooring, updated carpets, refined trim, and abundant storage reflect thoughtful attention to detail at every turn. Upstairs, the generously sized primary suite is a true sanctuary, featuring an expansive walk-in closet and a beautifully renovated, spa-inspired bath. In addition to the primary suite, three large secondary bedrooms all feature outfitted closets, offering ample storage and organization for family living. Two additional full bathrooms , one is a newly added en-suite , and the other located in the hallway and has been fully renovated, enhancing comfort and convenience. The fully finished lower level includes a brand-new full bath, creating flexible space ideal for guests, recreation, fitness, or media. Extensively upgraded and move-in ready, this exceptional residence offers turnkey luxury in one of the Main Line's most coveted locations, with convenient access to highways, trains, universities and center city Philadelphia.
Full Property Details
Full Property Details for 872 Roscommon Rd
General
- Sold For: $1,569,000
- Taxes: $21,458 (2025)
- Status: Closed
- Type: Single Family
- Source: BrightMLSPhilly
- MLS ID: PAMC2170250
- Added to Site: 125 day(s) ago
Interior
- Interior Features: Attic, Attic/House Fan, Bathroom - Soaking Tub, Bathroom - Tub Shower, Built-Ins, Carpet, Ceiling Fan(s), Crown Moldings, Dining Area, Formal/Separate Dining Room, Kitchen - Gourmet, Kitchen - Eat-In, Kitchen - Island, Primary Bath(s), Recessed Lighting, Skylight(s), Upgraded Countertops, Walk-in Closet(s), Wood Floors
- Fireplace: Yes
- Number of Fireplaces: 2
- Fireplace(s): Gas/Propane
- Flooring: Carpet, Ceramic Tile, Hardwood
Rooms
Bathrooms
- Total Bathrooms: 5
- Full Bathrooms: 4
- Half Bathrooms: 1
- Upper Floor Baths: 3
- Upper - Full Baths: 3
- Main Floor Baths: 1
- Main - 1/2 Baths: 1
- Lower Floor Baths: 1
- Lower - Full Baths: 1
Bedrooms
- Total Bedrooms: 4
- Bedrooms Upper: 4
Additional Information
- Security/Safety: Exterior Cameras, Monitored, Security System, Smoke Detector
Parking
- Garage: Yes
- Garage Spaces: 2
- Total Spaces: 2
- Parking Features: Asphalt Driveway
- Parking Type: Attached Garage
- Garage Description: Garage - Side Entry, Garage Door Opener, Built In, Inside Access
Location
- Area: Lower Merion Twp (10640)
- Municipality: LOWER MERION TWP
- County: MONTGOMERY
- Driving Directions: Turn Right onto Roscommon Road from Morris Ave
School Information
- School District: Lower Merion
Heating & Cooling
- Central air: Yes
- Cooling Type: Central A/C
- Heating Type: Central
- Heating Fuel: Natural Gas
- Water Heater: Natural Gas
Utilities
- Sewer: Public Sewer
- Water: Public
- Utility Description: Natural Gas Available
Structural Information
- Architectural Style: Colonial
- Structure Type: Detached
- Construction: Stone, Vinyl Siding, Stucco
- Basement: Yes
- Basement Entrance: Yes
- Basement Desc.: Fully Finished, Outside Entrance, Shelving, Sump Pump, Water Proofing System
- Foundation: Block
- Stories Description: Lower 1, Main, Upper 1
- Square Feet: 3,889
- Sq. Ft. Source: Estimated
- Living Area: 3,889 Sq. Ft.
- Finished Above Grnd: 3,139 Sq. Ft.
- Finished Below Grnd: 750 Sq. Ft.
- Year Built: 1984
- Year Built Source: Assessor
- Property Condition: Excellent
Unit Information
Unit 1
- Bathrooms-Lower: 1
Lot Features
- Lot Size (Acres): 1.03
- Lot Size (Sq. Ft.): 45,034
- Lot Size Source: Assessor
- Lot Dimensions: 162.00 x 0.00
- Zoning: RESIDENTIAL
- Lot Description: Landscaping, Rear Yard, SideYard(s)
Financial Considerations
- Price Per Sq. Ft.: $499.84
- Assessment Year: 2025
- School Tax: $16,824
- City/TownTax: $2,128
- City/TownTax Freq: Annually
- County Tax: $2,505
- County Tax Freq: Annually
- Tax w/Assessment: $477,050
- Tax Amount: $21,458
- Tax Year: 2025
- Terms: Standard Sale
- Tax Total Finished Sq. Ft.: 3139
Disclosures and Reports
- Ownership: Fee Simple
- Inclusions: All appliances in as is condition, no monetary value, garage freezer, all shelving that is attached in the basement, work bench in basement, wall sound barrier in drum room, outdoor playset
- Lot Number: 100
Listed by BHHS Fox & Roach-Haverford, Ellen Sweetman
Sold by Long & Foster Real Estate, Inc., Ginna H Anderson

Get Pre-Approved Today
Schools
Schools serving 872 Roscommon Rd
School District:Lower Merion School District
| Name | Grades | Distance |
|---|---|---|
Black Rock Ms 1860 Montgomery Avenue, Villanova, PA 19085 | 5-8 | 1.6 mi |
Gladwyne School 230 Righters Mill Road, Gladwyne, PA 19035 | K-4 | 2.1 mi |
Harriton Senior High School 600 N Ithan Ave, Rosemont, PA 19010 | 9-12 | 0.7 mi |
Disclaimer:
School attendance boundaries provided by ATTOM Data Solutions and are for reference only. Contact the school directly to verify enrollment eligibility.
Price & Sales History for 872 Roscommon Rd
Date
Details
Price
Change
Source
6/23/2026
Sold
$1,569,000
—
MLS
3/27/2026
Price Reduced
$1,569,000
-4.85%
MLS
3/12/2026
Listed
$1,649,000
—
MLS
Disclaimer: Historical sales information is derived from public records provided by the county offices. Information is not guaranteed and should be independently verified.
872 Roscommon Road, Bryn Mawr, PA 19010 (MLS# PAMC2170250) is a Single Family property that was sold at $1,569,000 on June 23, 2026. Want to learn more about 872 Roscommon Road? Do you have questions about finding other Single Family real estate for sale in Bryn Mawr? You can browse all Bryn Mawr real estate or contact a Coldwell Banker agent to request more information.