This is a carousel with tiles that activate property listing cards. Use the previous and next buttons to navigate.
1/1
$603,019
This is a carousel with tiles that activate property listing cards. Use the previous and next buttons to navigate.
1/1
Property Description
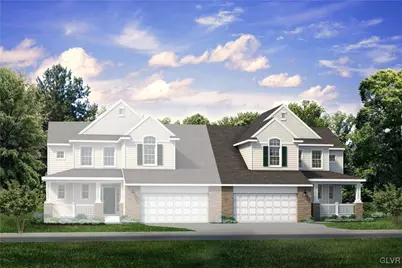
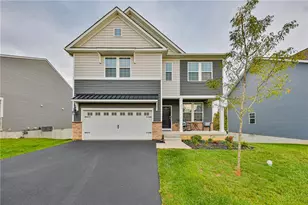
Discover the Cordelia Twins, a 55+ Active Adult home design designed with your comfort in mind. Enter through the covered front porch into the cozy Foyer and enjoy the convenience of the first-floor Mudroom, Laundry Room, and Powder Room. The Great Room with vaulted ceilings, a wall of windows, and a gas fireplace is perfect for relaxing or entertaining. The kitchen, overlooking the Great Room, features a large island with room for seating and a Nook with a beautiful bay window that leads to your Trex deck. A formal Dining Room can also be found in the main living area, perfect for entertaining. Continue to the first-floor Owner's Suite retreat, offering two walk-in closets and a private Owner's Bath with two vanities and a fully tiled 4' x 6' shower. The second floor includes two additional Bedrooms with walk-in closets and a shared Hall Bath. The game room and virtual niche add extra living spaces that can be used as a study, second living room, or craft room. Come live the good life at Riverview Estates!
Full Property Details
Full Property Details for 881 Veneto Ct #61
General
- Sold For: $603,019
- HOA FEE: $395/month
- Status: Closed
- Type: Single Family
- Source: Lehigh_Valley
- MLS ID: 755383
- Added to Site: 412 day(s) ago
Interior
- Number of Rooms: 8
- Interior Features: Breakfast Area, Cathedral Ceiling(s), Dining Area, Separate/Formal Dining Room, Game Room, High Ceilings, Kitchen Island, Family Room Main Level, Vaulted Ceiling(s), Walk-In Closet(s)
- Fireplace: Yes
- Fireplace(s): Family Room
- Appliances: Dishwasher, Gas Oven, Gas Water Heater, Microwave
- Flooring: Carpet, Hardwood, Luxury Vinyl, Luxury VinylPlank, Other, Tile
Rooms
Bathrooms
- Total Bathrooms: 3
- Full Bathrooms: 2
- Half Bathrooms: 1
Bedrooms
- Total Bedrooms: 3
Other Rooms
- Laundry: Washer Hookup, Dryer Hookup, Main Level
Exterior
- Exterior Features: Deck, Porch
- Porch/Patio/Deck: Covered, Deck, Porch
Parking
- Garage: Yes
- Attached garage: Yes
- Garage Spaces: 2
- Parking Features: Attached, Garage
Location
- Area: Forks
- County: Northampton
- Subdivision: Riverview Estates
- Cross Streets: Hollow View
- Driving Directions: Route 611 to Frost Hollow Rd to
School Information
- Elem School District: Easton
- Midd School District: Easton
- High School District: Easton
Community
- Home Owners Assn.: Lehigh Valley MLS
- Adult Community: Yes
Heating & Cooling
- Central air: Yes
- Air Conditioning: Yes
- Cooling Type: Central Air
- Heating Type: Forced Air, Gas
Utilities
- Sewer: Public Sewer
- Water: Public
- Cable Available: Yes
- Utility Description: Cable Available
Structural Information
- Architectural Style: Other
- Construction: Brick, Fiber Cement, Wood Siding
- Basement Desc.: Full
- Roof: Asphalt, Fiberglass
- Stories/Levels: 2
- Square Feet: 2,370
- Living Area: 2,370 Sq. Ft.
- Year Built: 2025
- Property Condition: Under Construction
Lot Features
- Property View: Golf Course, Panoramic
- Lot Features: Backs to Common Grounds
- Zoning: RES
Financial Considerations
- Association Fee: $395
- Assoc Fee Freq.: Monthly
- Terms: Cash, Conventional, FHA, VA Loan
Disclosures and Reports
- Property ID: TBD
Listed by Tuskes Realty
Sold by Tuskes Realty

Get Pre-Approved Today
Schools
Schools serving 881 Veneto Ct #61
School District:Easton Area School District
| Name | Grades | Distance |
|---|---|---|
Forks El School 1709 Richmond Road, Easton, PA 18040 | K-5 | 1.1 mi |
Easton Area Middle School 1010 Echo Trail, Easton, PA 18040 | 6-8 | 2.2 mi |
Easton Area High School 2601 William Penn Highway, Easton, PA 18045 | 9-12 | 4.3 mi |
Disclaimer:
School attendance boundaries provided by ATTOM Data Solutions and are for reference only. Contact the school directly to verify enrollment eligibility.
Price & Sales History for 881 Veneto Ct #61
Date
Details
Price
Change
Source
5/08/2026
Sold
$603,019
—
MLS
9/04/2025
Price Increased
$603,019
3.19%
MLS
4/09/2025
Listed
$584,400
—
MLS
Disclaimer: Historical sales information is derived from public records provided by the county offices. Information is not guaranteed and should be independently verified.
881 Veneto Court #61, Forks Twp, PA 18040 (MLS# 755383) is a Single Family property that was sold at $603,019 on May 08, 2026. Want to learn more about 881 Veneto Court #61? Do you have questions about finding other Single Family real estate for sale in Forks Twp? You can browse all Forks Twp real estate or contact a Coldwell Banker agent to request more information.