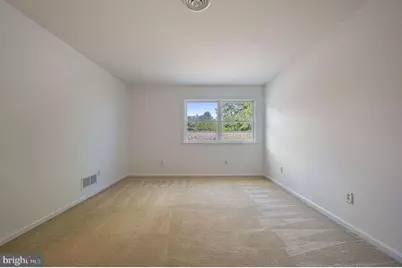
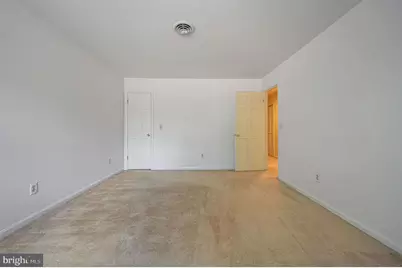
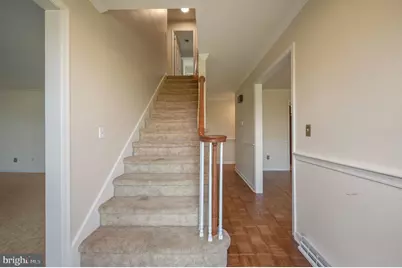
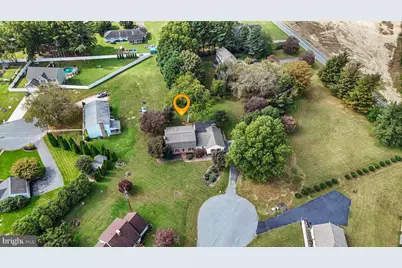
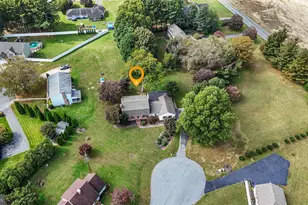
Full Property Details for 909 West Ln
General
- Price: $449,900
- Taxes: $1,315 (2026)
- Status: Active
- Type: Single Family
- Source: BrightMLSPhilly
- MLS ID: DEKT2051600
- Updated: 10/17/2026
- Added to Site: 7 day(s) ago
Interior
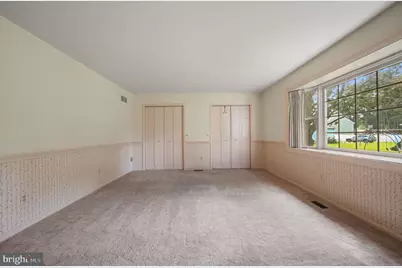
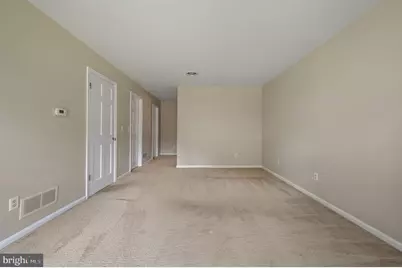
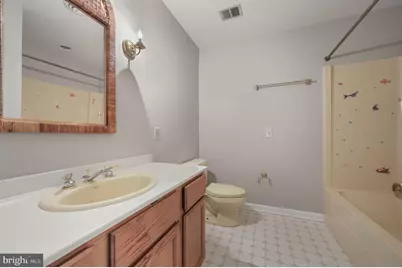
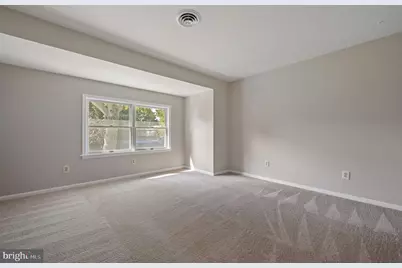
- Rooms/Areas: Living Room, Dining Room, Primary Bedroom, Bedroom 3, Bedroom 4, Kitchen, Family Room, Basement, Breakfast Room, Sun/Florida Room, Primary Bathroom, Full Bath, Half Bath
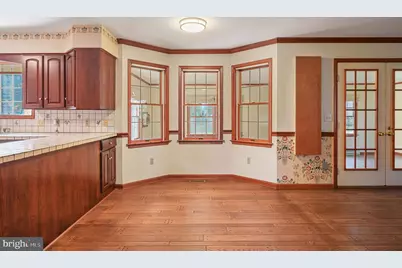
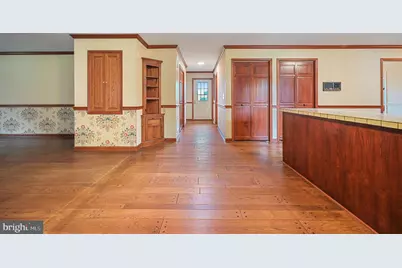
- Interior Features: Breakfast Area, Ceiling Fan(s), Formal/Separate Dining Room, Primary Bath(s), Family Room Off Kitchen, Wood Floors, Bar, Carpet
- Fireplace: Yes
- Number of Fireplaces: 2
- Fireplace(s): Wood, Gas/Propane
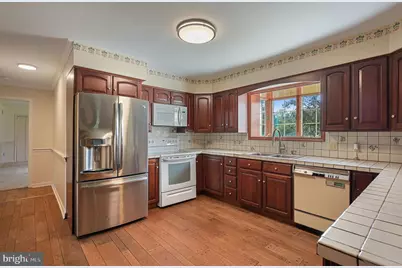
- Appliances: Built-In Microwave, Refrigerator, Dishwasher, Disposal, Washer, Dryer
- Flooring: Wood, Carpet
Rooms
- Total Bathrooms: 4
- Full Bathrooms: 3
- Half Bathrooms: 1
- Upper Floor Baths: 2
- Upper - Full Baths: 2
- Main Floor Baths: 2
- Main - Full Baths: 1
- Main - 1/2 Baths: 1
- Total Bedrooms: 4
- Bedrooms Upper: 3
- Bedrooms Main & Up: 1
Exterior
- Porch/Patio/Deck: Porch(es)
Parking
- Garage: Yes
- Garage Spaces: 2
- Total Spaces: 2
- Parking Type: Attached Garage, Driveway
- Garage Description: Garage - Side Entry, Garage Door Opener, Inside Access
Location
- Area: Milford (30805)
- County: KENT
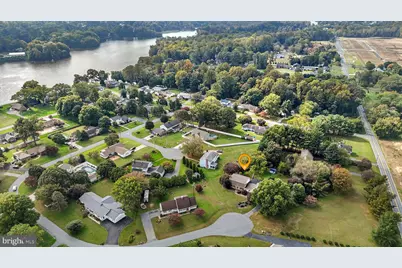
- Subdivision: NORTH SHORES
- Building Name: NONE
- Driving Directions: Rt 113 West on Rt 14 ( Milford-Harrington Rd) Left on Williamsville Rd, Left into North Shores, take 1st Left West Lane, Home will be at end of street at cal-de-sac.
School Information
Heating & Cooling
- Central air: Yes
- Cooling Type: Central A/C, Ceiling Fan(s)
- Heating Type: 90% Forced Air
- Heating Fuel: Propane - Owned
- Water Heater: Propane
Utilities
- Sewer: Gravity Sept Fld
- Water: Well
Structural Information
- Architectural Style: Contemporary
- Structure Type: Detached
- Construction: Brick
- Basement: Yes
- Basement Desc.: Unfinished, Shelving, Garage Access, Workshop
- Foundation: Block
- Stories Description: Lower 1, Main, Upper 1
- Square Feet: 2,784
- Sq. Ft. Source: Assessor
- Living Area: 2,784 Sq. Ft.
- Finished Above Grnd: 2,784 Sq. Ft.
- Year Built: 1986
- Year Built Source: Assessor
Additional Structures
Lot Features
- Lot Size (Acres): 0.63
- Lot Size (Sq. Ft.): 27,443
- Lot Size Source: Assessor
- Zoning: RS1
Financial Considerations
- Price Per Sq. Ft.: $161.6
- Assessment Year: 2026
- School Tax: $1,063
- City/TownTax Freq: Annually
- County Tax: $208
- County Tax Freq: Annually
- Tax w/Assessment: $363,700
- Tax Amount: $1,315
- Tax Year: 2026
- Tax Total Finished Sq. Ft.: 2784
Disclosures and Reports
- Ownership: Fee Simple
- Lot Number: 3100-000
Listed by Keller Williams Realty Central-Delaware, Christine Wilkins