This is a carousel with tiles that activate property listing cards. Use the previous and next buttons to navigate.
1/1
$1,455,500
This is a carousel with tiles that activate property listing cards. Use the previous and next buttons to navigate.
1/1
Property Description
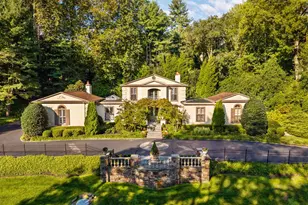
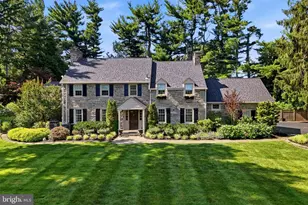
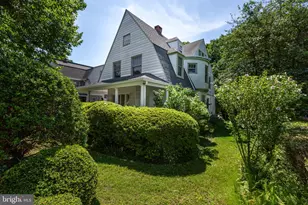
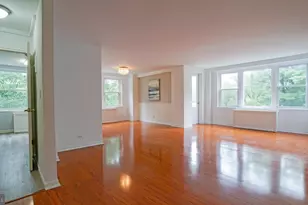
The best of both worlds! Beautifully restored English Tudor that has been updated for modern living while lovingly maintaining the character of the period. ~Red Bud Manor~ was given as a wedding gift to a member of the prominent Ashbridge family in 1899 and is said to be inspired by the Shakespeare Globe Theatre in Stratford-upon-Avon. A major renovation created a large gourmet kitchen area that features a radiant heated graphic cement tile floor, glass front storage, top of the line appliances and expansive eat-in kitchen area. The kitchen is anchored by a large marble island with a commercial Blue Star range, a separate prep area, as well as a massive reconfigured pantry area for storage. Other parts of the renovation included multiple bathrooms and a second-floor in-law/au pair suite with full kitchen. Two-200 Amp service panels were installed along with five-zoned forced air heating and air conditioning. The main level has 10+ foot ceilings, original quarter sawn oak paneling and millwork and an open flow to allow for large gatherings. The living room and dining areas can be closed off to provide privacy when desired. Each room features a fireplace as well as rich hardwood flooring. Upstairs, there are six bedrooms with original yellow pine flooring, and includes a live-in suite with a gourmet chef's kitchen and renovated bathroom. Walk out to a 4000 square foot deck that wraps around the length of the back of the house. Railings inspired by one of the custom designed exterior doors, built-in seating, and decking are constructed from Brazilian Ipe, a gold standard among decking materials. The deck overlooks a huge, tiered backyard that has raised planting beds, a potting shed, and perimeter plantings. Coupling that with the exquisite Flemish bond brick pattern of the home and copper gutters, it feels very much like the English countryside. A large unfinished basement with brick arches can accommodate a future wine cellar, and the enormous walk up open floor attic can be converted into another 1500 square feet of customized living space. A wealth of future possibilities exist. The home is well situated on the Main Line, within walking distance of the Rosemont Septa, Ashbridge Memorial Park and all that Bryn Mawr shopping and dining has to offer. This is truly a one of a kind estate home.
Full Property Details
Full Property Details for 1201 W Montgomery Ave
General
- Sold For: $1,455,500
- Taxes: $23,768 (2020)
- Status: Closed
- Type: Single Family
- Source: BrightMLSPhilly
- MLS ID: PAMC618868
- Added to Site: 2, 625 day(s) ago
Interior
- Rooms/Areas: Dining Room, Master Bedroom, Bedroom 2, Bedroom 3, Bedroom 4, Kitchen, Basement, Foyer, Great Room, In-Law/auPair/Suite, Laundry, Mud Room, Attic, Master Bathroom, Half Bath
- Interior Features: 2nd Kitchen, Crown Moldings, Exposed Beams, Floor Plan - Open, Formal/Separate Dining Room, Kitchen - Eat-In, Kitchen - Island, Kitchen - Gourmet, Pantry, Recessed Lighting, Upgraded Countertops, Wood Floors
- Fireplace: Yes
- Number of Fireplaces: 4
- Fireplace(s): Wood, Wood
- Appliances: Commercial Range, Oven/Range - Gas, Six Burner Stove, Refrigerator, Stainless Steel Appliances, Range Hood, Washer, Dryer, Dishwasher, Water Heater, Built-In Range
- Flooring: Hardwood, Tile/Brick, Marble
Rooms
Bathrooms
- Total Bathrooms: 6
- Full Bathrooms: 4
- Half Bathrooms: 2
- Upper Floor Baths: 4
- Upper - Full Baths: 4
- Main Floor Baths: 2
- Main - 1/2 Baths: 2
- Primary Bathroom: Master Bathroom - Tu, Upper 1
Bedrooms
- Total Bedrooms: 6
- Bedrooms Upper: 6
- Primary Bedroom: Master Bedroom - Flooring - HardWood, Master Bedroom - Dressing Area, Upper 1
- Bedroom 1: Bedroom 2 - Flooring - HardWood, Upper 1
- Bedroom 2: Bedroom 4 - Flooring - HardWood, Fireplace - Wood Burning, Upper 1
- Bedroom 3: Bedroom 3, Upper 1
Other Rooms
- Foyer/Entry: Foyer - Crown Molding, Flooring - HardWood, Fireplace - Wood Burning, Main
- Great Room: Great Room - Fireplace - Wood Burning, Flooring - HardWood, Crown Molding, Built-Ins, Main
- Kitchen: Kitchen - Dining Area, Island, Kitchen - Eat-in, Kitchen - Gas Cooking, Pantry, Flooring - Tile, Countertop(s) - Granite, Built-Ins, Main
- Dining Room: Dining Room - Fireplace - Wood Burning, Flooring - HardWood, Crown Molding, Main
- Laundry: Upper Floor, Upper 1
- Mud Room: Mud Room, Main
Exterior
- Exterior Features: Exterior Lighting
- Porch/Patio/Deck: Deck(s), Wrap Around
Parking
- Total Spaces: 6
- Parking Features: Circular Driveway, Paved Driveway
- Parking Type: Driveway
- Other Parking Total: 6
Location
- Area: Lower Merion Twp (10640)
- County: Montgomery
- Development Name: None Available
- Subdivision: None Available
- Cross Streets: Airdale Road
- Driving Directions: From Route 459: Villanova/St. Davids Exit. East on Lancaster Rt 30, Left on Airdale Road, Right on Montgomery Avenue, Left at 1201 Montgomery.
- Direction Faces: Southwest
School Information
- School District: Lower Merion
- Elementary School: Gladwyne
- Middle School: Welsh Valley
- High School: Harriton Senior
Community
- Pets Allowed: Yes
- Pets: Cats OK, Dogs OK
Heating & Cooling
- Central air: Yes
- Cooling Type: Central A/C
- Cooling Fuel: Electric
- Heating Type: Forced Air, Zoned, Radiant
- Heating Fuel: Natural Gas
- Water Heater: 60+ Gallon Tank
Utilities
- Sewer: Public Sewer
- Water: Public
- Utility Description: Cable TV
Structural Information
- Architectural Info: Tudor
- Architectural Style: Tudor
- Structure Type: Detached
- Construction: Masonry, Brick
- Basement: Yes
- Basement Desc.: Full
- Foundation: Concrete Perimeter, Slab
- Roof: Architectural Shingle
- Walls/Ceilings: Plaster Walls, Wood Ceilings, Wood Walls, 9'+ Ceiling
- Entry Floor Number: 1
- Stories/Levels: 1
- Stories Description: Lower 1, Main, Upper 1, Upper 2
- Square Feet: 8,326
- Sq. Ft. Source: Estimated
- Living Area: 5,826 Sq. Ft.
- Finished Above Grnd: 5,826 Sq. Ft.
- Unfin. Above Grnd: 1,500 Sq. Ft.
- Year Built: 1899
- Year Built Source: Assessor
- Property Condition: Good
Additional Structures
- Other Structures: Shed
Lot Features
- Property View: Garden/Lawn
- Lot Size (Acres): 0.82
- Lot Size (Sq. Ft.): 35,883
- Lot Size Source: Assessor
- Lot Dimensions: 178.00 x 240.00
- Street/Road Desc.: Black Top
- Zoning: R2
Financial Considerations
- Price Per Sq. Ft.: $265.88
- Assessment Year: 2020
- School Tax: $18,913
- City/TownTax: $2,659
- City/TownTax Freq: Annually
- County Tax: $2,195
- County Tax Freq: Annually
- Tax w/Assessment: $634,690
- Tax Amount: $23,768
- Tax Year: 2020
- Terms: Standard Sale
- Tax Total Finished Sq. Ft.: 5826
Disclosures and Reports
- Ownership: Fee Simple
- Exclusions: Murano glass chandeliers on the staircase, Dining Room Chandelier, Mirror in front Powder Room, Kitchen mirrors. Negotiable: Second Floor silver plated Syrian pendants, 2 chandeliers in great room.
- Lot Number: 220
Get Pre-Approved Today
Schools
Schools serving 1201 W Montgomery Ave
School District:Lower Merion School District
| Name | Grades | Distance |
|---|---|---|
Gladwyne School 230 Righters Mill Road, Gladwyne, PA 19035 | K-4 | 2.4 mi |
Welsh Valley Middle School 325 Tower Lane, Narberth, PA 19072 | 5-8 | 3.6 mi |
Harriton Senior High School 600 N Ithan Ave, Rosemont, PA 19010 | 9-12 | 1 mi |
Disclaimer:
School attendance boundaries provided by ATTOM Data Solutions and are for reference only. Contact the school directly to verify enrollment eligibility.
Price & Sales History for 1201 W Montgomery Ave
Date
Details
Price
Change
Source
12/27/2019
Sold
$1,455,500
-6.04%
MLS
8/16/2019
Listed
$1,549,000
—
MLS
Disclaimer: Historical sales information is derived from public records provided by the county offices. Information is not guaranteed and should be independently verified.
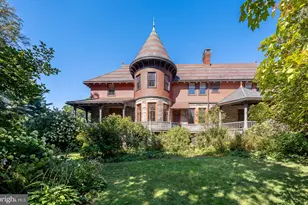
1201 W Montgomery Avenue, Lower Merion Township, PA 19010 (MLS# PAMC618868) is a Single Family property that was sold at $1,455,500 on December 27, 2019. Want to learn more about 1201 W Montgomery Avenue? Do you have questions about finding other Single Family real estate for sale in Lower Merion Township? You can browse all Lower Merion Township real estate or contact a Coldwell Banker agent to request more information.