This is a carousel with tiles that activate property listing cards. Use the previous and next buttons to navigate.
1/1
$427,000
This is a carousel with tiles that activate property listing cards. Use the previous and next buttons to navigate.
1/1
Property Description
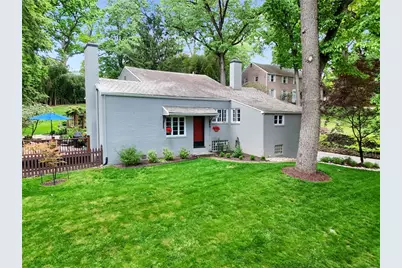
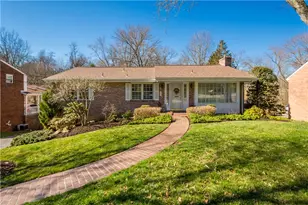
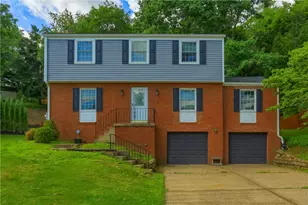
Welcome home to 119 Byron Road! This charming multi-level home offers an inviting open floor plan, beautiful outdoor living spaces, and a convenient location in the highly sought-after North Hills School District. The spacious kitchen is designed for both everyday living and entertaining, featuring maple cabinetry, granite countertops, ceramic tile flooring, stainless steel appliances, a sunny eat-in breakfast nook, and a thoughtfully designed walk-in pantry that maximizes storage while providing additional counter space. The home's original hardwood floors have been refinished, adding warmth and character throughout, and numerous updates can be found throughout the home. The bright and airy living room is filled with natural light from numerous windows and glass doors and features custom built-ins and a cozy fireplace. While originally gas, the fireplace has been converted back to wood-burning for those who enjoy a traditional fire, with the gas connection still available if desired. Step outside to the side patio, perfect for enjoying your morning coffee or unwinding at the end of the day. The fully fenced backyard is a true outdoor retreat, offering two patios, a fire pit area, raised garden beds, mature landscaping, colorful perennial gardens, and peaceful outdoor spaces to enjoy year-round. The sellers have especially loved spending time on the deck and patio, taking in the quiet, serene beauty of the property. A rain barrel, Solo Stove, and storage shed are included with the sale, and additional items are also available for inclusion. The primary bedroom has a side patio and good closet space. The second bedroom is generously sized and the third bedroom serves currently as an exercise space. The den off of the kitchen is the perfect at home office or reading nook. The updated blue bathroom features a modern multi-head shower system, creating a spa-like experience at home. The green bathroom is also well maintained and updated. Whether you're entertaining guests, cooking, gardening or relaxing outdoors, this property offers something for everyone. Additional highlights include generous living spaces, abundant natural light, and a location just minutes from McIntyre Square, Ross Park Mall, and McKnight Road, providing easy access to shopping, dining, and everyday conveniences. This home combines comfort, character, and convenience in one exceptional package. Don't miss the opportunity to make this wonderful home your own!
Full Property Details
Full Property Details for 119 Byron Rd
General
- Sold For: $427,000
- Taxes: $4,343
- Status: Closed
- Type: Single Family
- Source: West_Penn_MLS
- MLS ID: 1757381
- Added to Site: 86 day(s) ago
Interior
- Number of Rooms: 8
- Interior Features: Pantry
- Fireplace: Yes
- Number of Fireplaces: 1
- Fireplace(s): Log Burning, Family/Living/Great Room
- Appliances: Some Electric Appliances, Cooktop, Dryer, Dishwasher, Disposal, Microwave, Refrigerator, Stove, Washer
- Flooring: Ceramic Tile, Hardwood
Rooms
Bathrooms
- Total Bathrooms: 2
- Full Bathrooms: 2
Bedrooms
- Total Bedrooms: 3
Parking
- Garage: Yes
- Attached garage: Yes
- Total Spaces: 2
- Parking Features: Built In, Garage Door Opener
Location
- County: Allegheny-North
- Driving Directions: South on McKnight, Left Duncan, R Thompson Run, R McIntyre, L Byron
School Information
- Elem School District: North Hills
- Midd School District: North Hills
- High School District: North Hills
Heating & Cooling
- Heating Type: Gas, Hot Water
Utilities
- Sewer: Public Sewer
- Water: Public
Structural Information
- Architectural Style: Cottage, Multi-Level
- Construction: Brick
- Basement: Yes
- Basement Desc.: Full, Interior Entry
- Roof: Slate
- Windows: Multi Pane, Screens
- Stories/Levels: 2
- Building Size: 1743
- Year Built: 1938
- Property Condition: Resale
Lot Features
- Lot Size (Acres): 0.6843
- Lot Dimensions: 197 x 139 x 199 x 137
Financial Considerations
- Assessment Amount: $159,000
- Tax Amount: $4,343
Listing courtesy of Berkshire Hathaway The Preferred Realty
Sold courtesy of Re/Max Select Realty

Get Pre-Approved Today
Schools
Schools serving 119 Byron Rd
School District:North Hills School District
| Name | Grades | Distance |
|---|---|---|
Mcintyre El School 200 McIntyre Road, Pittsburgh, PA 15237 | K-6 | 0.6 mi |
North Hills Junior High School 55 Rochester Rd, Pittsburgh, PA 15229 | 7-8 | 2 mi |
North Hills Senior High School 53 Rochester Road, Pittsburgh, PA 15229 | 9-12 | 1.9 mi |
Disclaimer:
School attendance boundaries provided by ATTOM Data Solutions and are for reference only. Contact the school directly to verify enrollment eligibility.
Price & Sales History for 119 Byron Rd
Date
Details
Price
Change
Source
7/30/2026
Sold
$427,000
6.78%
MLS
6/04/2026
Listed
$399,900
—
MLS
Disclaimer: Historical sales information is derived from public records provided by the county offices. Information is not guaranteed and should be independently verified.
119 Byron Rd, Ross Twp, PA 15237 (MLS# 1757381) is a Single Family property that was sold at $427,000 on July 30, 2026. Want to learn more about 119 Byron Rd? Do you have questions about finding other Single Family real estate for sale in Ross Twp? You can browse all Ross Twp real estate or contact a Coldwell Banker agent to request more information.