This is a carousel with tiles that activate property listing cards. Use the previous and next buttons to navigate.
1/1
$470,000
This is a carousel with tiles that activate property listing cards. Use the previous and next buttons to navigate.
1/1
Property Description
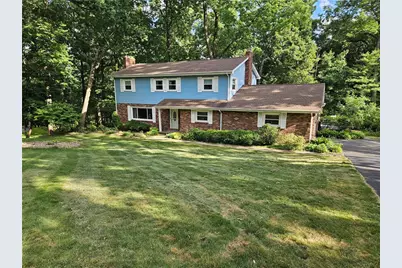
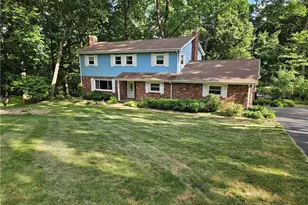
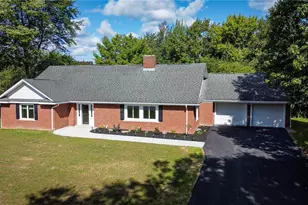
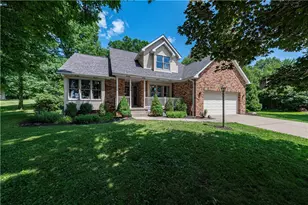
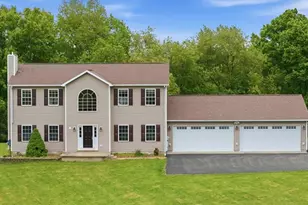
Discover timeless elegance and unmatched space in this stunning 4-bedroom, 2.5-bath home offering 4,136 square feet of beautifully appointed living space on a private 0.88-acre lot. From the moment you enter, you'll appreciate the quality craftsmanship showcased by solid oak doors throughout and rich oak kitchen cabinetry complemented by granite countertops. The spacious floor plan is designed for both everyday comfort and entertaining, featuring a welcoming den, convenient first-floor laundry, and a bright sunroom perfect for enjoying morning coffee or relaxing with views of the backyard. Three inviting wood-burning fireplaces create warmth and character throughout the home, while the expansive game room provides endless possibilities for recreation and gatherings. Step outside to your own private resort-style retreat. The beautifully landscaped backyard features a heated in-ground pool and hot tub, offering the perfect setting for summer fun, relaxation, and entertaining family and friends. Combining generous living spaces, premium finishes, and outstanding indoor-outdoor amenities, this exceptional property delivers the lifestyle you've been dreaming of. Don't miss the opportunity to make this remarkable home your own.
Full Property Details
Full Property Details for 135 Thornwood Dr
General
- Sold For: $470,000
- Taxes: $5,805
- Status: Closed
- Type: Single Family
- Source: West_Penn_MLS
- MLS ID: 1760357
- Added to Site: 113 day(s) ago
Interior
- Number of Rooms: 13
- Fireplace: Yes
- Number of Fireplaces: 3
- Fireplace(s): Wood Burning
- Flooring: Carpet, Ceramic Tile, Hardwood
Rooms
Bathrooms
- Total Bathrooms: 3
- Full Bathrooms: 2
- Half Bathrooms: 1
Bedrooms
- Total Bedrooms: 4
Parking
- Garage: Yes
- Attached garage: Yes
- Total Spaces: 2
- Parking Features: Built In
Location
- County: Butler
School Information
- Elem School District: Butler
- Midd School District: Butler
- High School District: Butler
Heating & Cooling
- Central air: Yes
- Air Conditioning: Yes
- Cooling Type: Central Air
- Heating Type: Forced Air, Gas
Utilities
- Sewer: Public Sewer
- Water: Public
Structural Information
- Architectural Style: Two Story
- Construction: Brick
- Basement: Yes
- Basement Desc.: Full, Walk-Out Access
- Roof: Composition
- Stories/Levels: 2
- Building Size: 4136
- Year Built: 1964
- Property Condition: Resale
Lot Features
- Lot Size (Acres): 0.883
- Lot Dimensions: 59 x 47 x 44 x 184 x 315 x 204
Financial Considerations
- Assessment Amount: $39,090
- Tax Amount: $5,805
Listing courtesy of Clear Choice Enterprises, Llc
Sold courtesy of Keller Williams Steel City

Get Pre-Approved Today
Schools
Schools serving 135 Thornwood Dr
School District:Butler Area School District
| Name | Grades | Distance |
|---|---|---|
Mcquistion El School 210 Mechling Drive, Butler, PA 16001 | K-6 | 0.3 mi |
Butler Area Ihs 551 Fairground Hill Road, Butler, PA 16001 | 9-10 | 1.8 mi |
Disclaimer:
School attendance boundaries provided by ATTOM Data Solutions and are for reference only. Contact the school directly to verify enrollment eligibility.
Price & Sales History for 135 Thornwood Dr
Date
Details
Price
Change
Source
9/28/2026
Sold
$470,000
-2.06%
MLS
8/02/2026
Price Reduced
$479,900
-1.03%
MLS
7/13/2026
Price Reduced
$484,900
-1.54%
MLS
6/17/2026
Listed
$492,500
—
MLS
Disclaimer: Historical sales information is derived from public records provided by the county offices. Information is not guaranteed and should be independently verified.
135 Thornwood Dr, Twp of But SE, PA 16001 (MLS# 1760357) is a Single Family property that was sold at $470,000 on September 28, 2026. Want to learn more about 135 Thornwood Dr? Do you have questions about finding other Single Family real estate for sale in Twp of But SE? You can browse all Twp of But SE real estate or contact a Coldwell Banker agent to request more information.