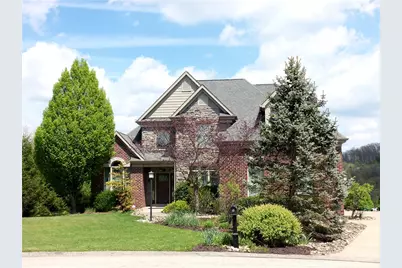
This is a carousel with tiles that activate property listing cards. Use the previous and next buttons to navigate.
1/1
$624,900
This is a carousel with tiles that activate property listing cards. Use the previous and next buttons to navigate.
1/1
Property Description
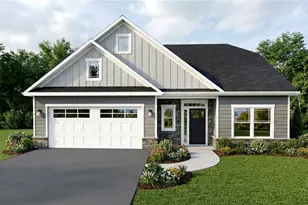
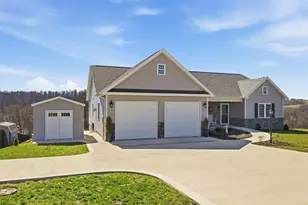
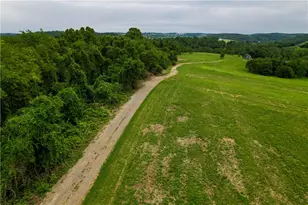
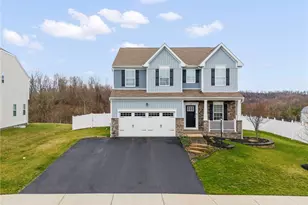
This custom built home sits on 1 acre of land in a stunning lakeside community. With the lake just a short walk from your front door, it's an ideal setting that does not disappoint. The grand entry greets you & the warm family room awaits w/ oversized windows that bring in the light. Beautiful hardwood floors grace both the family room & the adjacent formal dining room, which is a lovely place to host dinners. The spacious eat in kitchen offers quartz counters, tile backsplash, center island, & breakfast nook w/ a large window to enjoy the nature. You will find an impressive living room w/ stone fireplace, vaulted ceiling, & plenty of light. In addition, the main level consists of a 1/2 bath, 1st floor laundry, & flex space which could be a sitting room/office off the master suite. The 1st floor master suite has trey ceilings & walk in closet. The master bath provides heated floors, soaking tub, ceramic walk in shower, & it's plumbed for double sinks. The upper level of this home is adorned w/ three sizeable bedrooms & a well appointed full bath. Downstairs you find a game room with a cozy fireplace that's ideal for spending time w/ family or friends, & it's plumbed for a wet bar. There is also an area for a home gym, playroom, or whatever meets your needs. The lower level has a full bath & oversized storage room that's a fantastic bonus. Outside you can enjoy the serene setting from the private Trex deck that overlooks the property & the surrounding nature. The covered patio under the deck is a nice spot too. This home has a tankless hot water heater, instant hot water, 2 furnaces, 2 a/c units, & hardwired speakers for the deck, game room, & family room. You have access to & use of the beautiful lake, walking trails, clubhouse, pool, & fitness center. There is a buyer capitalization fee of $1,000, & a monthly HOA fee of $120. Living in this peaceful setting makes it feel as if you are permanently on vacation. What a gorgeous home in a breath taking lakeside community.
Full Property Details
Full Property Details for 7011 Sunrise Ln
General
- Sold For: $624,900
- HOA FEE: $120/month
- Taxes: $10,976
- Status: Closed
- Type: Single Family
- Source: West_Penn_MLS
- MLS ID: 1750841
- Added to Site: 122 day(s) ago
Interior
- Number of Rooms: 12
- Fireplace: Yes
- Number of Fireplaces: 2
- Fireplace(s): Gas
- Appliances: Some Electric Appliances, Dishwasher, Disposal, Microwave, Refrigerator, Stove
- Flooring: Carpet, Ceramic Tile, Hardwood
Rooms
Bathrooms
- Total Bathrooms: 4
- Full Bathrooms: 3
- Half Bathrooms: 1
Bedrooms
- Total Bedrooms: 4
Additional Information
- Security/Safety: Security System
Parking
- Garage: Yes
- Attached garage: Yes
- Total Spaces: 2
- Parking Features: Attached, Garage
Location
- County: Washington
- Subdivision: Cherry Valley Lakeview Estates
- Driving Directions: Route 519 towards Hickory to L on Main St, R on Wabash, R at the Y on Waterdam, L on Lakeside, R on Summer, R on Sunrise Ln.
School Information
- Elem School District: Fort Cherry
- Midd School District: Fort Cherry
- High School District: Fort Cherry
Heating & Cooling
- Central air: Yes
- Air Conditioning: Yes
- Cooling Type: Central Air
- Heating Type: Forced Air, Gas
Utilities
- Sewer: Public Sewer
- Water: Public
Structural Information
- Architectural Style: Colonial, Two Story
- Construction: Brick, Stone
- Basement: Yes
- Basement Desc.: Full, Finished, Walk-Out Access
- Roof: Asphalt
- Stories/Levels: 2
- Building Size: 3688
- Year Built: 2012
- Property Condition: Resale
Lot Features
- Property View: Lake
- Lot Size (Acres): 1.09
- Lot Dimensions: 357 x 298 x 227 x 84
Water Features
- Water Front Desc.: Water Access
Financial Considerations
- Association Fee: $120
- Assoc Fee Freq.: Monthly
- Assessment Amount: $490,600
- Tax Amount: $10,976
Listing courtesy of Berkshire Hathaway The Preferred Realty
Sold courtesy of Howard Hanna Real Estate Services

Get Pre-Approved Today
Schools
Schools serving 7011 Sunrise Ln
School District:Fort Cherry School District
| Name | Grades | Distance |
|---|---|---|
Fort Cherry El Center 110 Fort Cherry Road, McDonald, PA 15057 | K-6 | 2.9 mi |
Fort Cherry Junior-Senior High School 110 Fort Cherry Road, McDonald, PA 15057 | 7-12 | 3 mi |
Disclaimer:
School attendance boundaries provided by ATTOM Data Solutions and are for reference only. Contact the school directly to verify enrollment eligibility.
Price & Sales History for 7011 Sunrise Ln
Date
Details
Price
Change
Source
7/15/2026
Sold
$624,900
—
MLS
5/13/2026
Price Reduced
$624,900
-3.85%
MLS
5/01/2026
Listed
$649,900
—
MLS
Disclaimer: Historical sales information is derived from public records provided by the county offices. Information is not guaranteed and should be independently verified.
7011 Sunrise Lane, Mt Pleasant Twp, PA 15057 (MLS# 1750841) is a Single Family property that was sold at $624,900 on July 15, 2026. Want to learn more about 7011 Sunrise Lane? Do you have questions about finding other Single Family real estate for sale in Mt Pleasant Twp? You can browse all Mt Pleasant Twp real estate or contact a Coldwell Banker agent to request more information.