
This is a carousel with tiles that activate property listing cards. Use the previous and next buttons to navigate.
1/1
$369,000
This is a carousel with tiles that activate property listing cards. Use the previous and next buttons to navigate.
1/1
Property Description
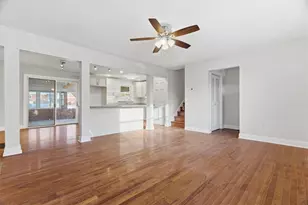
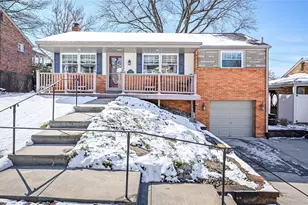
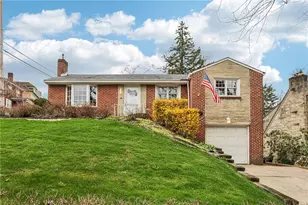
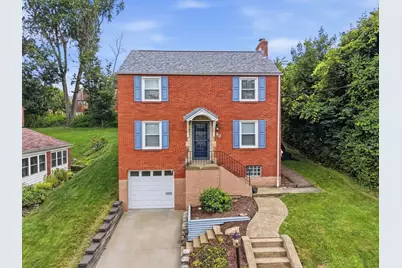
Welcome home to this beautifully renovated 4-bedroom, 2.5-bath Colonial in the heart of Green Tree! This move-in ready home features gleaming hardwood floors and tasteful updates throughout. The first floor offers a spacious living room and an open-concept kitchen and dining area designed for both everyday living and entertaining. The updated kitchen boasts quartzite countertops, stainless steel appliances, abundant cabinetry, and generous counter space, while a wall of windows fills the dining room with natural light and provides seamless access to the wooden deck overlooking the backyard. Upstairs, you'll find four bedrooms, a hall bathroom with a tub, a generously sized primary suite complete with a skylight and a renovated private ensuite bathroom. The partially finished basement provides flexible space for a home gym, recreation room, or additional storage. A one-car integral garage adds convenience. Ideally located with quick access to I-376, downtown Pittsburgh, shopping, dining, and more, this home offers the perfect combination of style, comfort, and location.
Full Property Details
Full Property Details for 82 E Manilla Ave
General
- Sold For: $369,000
- Taxes: $5,498
- Status: Closed
- Type: Single Family
- Source: West_Penn_MLS
- MLS ID: 1763934
- Added to Site: 51 day(s) ago
Interior
- Number of Rooms: 10
- Fireplace: Yes
- Number of Fireplaces: 1
- Fireplace(s): Decorative
- Appliances: Some Gas Appliances, Dishwasher, Disposal, Microwave, Refrigerator, Stove
- Flooring: Hardwood
Rooms
Bathrooms
- Total Bathrooms: 3
- Full Bathrooms: 2
- Half Bathrooms: 1
Bedrooms
- Total Bedrooms: 4
Parking
- Garage: Yes
- Attached garage: Yes
- Total Spaces: 1
- Parking Features: Built In, Garage Door Opener
Location
- County: Allegheny-West
- Subdivision: HALLER ADD
- Driving Directions: Greentree Road to E Manilla Avenue, turn at Starbucks.
School Information
- Elem School District: Keystone Oaks
- Midd School District: Keystone Oaks
- High School District: Keystone Oaks
Heating & Cooling
- Central air: Yes
- Air Conditioning: Yes
- Cooling Type: Central Air
- Heating Type: Forced Air, Gas
Utilities
- Sewer: Public Sewer
- Water: Public
Structural Information
- Architectural Style: Colonial, Two Story
- Construction: Brick
- Basement: Yes
- Basement Desc.: Walk-Up Access
- Roof: Asphalt
- Stories/Levels: 2
- Building Size: 1714
- Year Built: 1937
- Property Condition: Resale
Lot Features
- Lot Size (Acres): 0.165
- Lot Dimensions: 50 x 125
Financial Considerations
- Assessment Amount: $166,700
- Tax Amount: $5,498
Get Pre-Approved Today
Schools
Schools serving 82 E Manilla Ave
School District:Keystone Oaks School District
| Name | Grades | Distance |
|---|---|---|
Fred L Aiken El School 881 Greentree Road, Pittsburgh, PA 15220 | K-5 | 0.4 mi |
Keystone Oaks Middle School 1002 Kelton Avenue, Pittsburgh, PA 15216 | 6-8 | 2.4 mi |
Keystone Oaks High School 1000 Kelton Avenue, Pittsburgh, PA 15216 | 9-12 | 2.3 mi |
Disclaimer:
School attendance boundaries provided by ATTOM Data Solutions and are for reference only. Contact the school directly to verify enrollment eligibility.
Price & Sales History for 82 E Manilla Ave
Date
Details
Price
Change
Source
8/11/2026
Sold
$369,000
—
MLS
7/08/2026
Listed
$369,000
—
MLS
Disclaimer: Historical sales information is derived from public records provided by the county offices. Information is not guaranteed and should be independently verified.
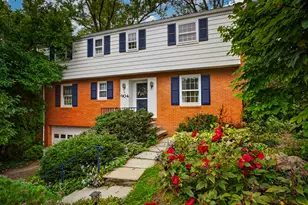
82 E Manilla Avenue, Green Tree, PA 15220 (MLS# 1763934) is a Single Family property that was sold at $369,000 on August 11, 2026. This property was sold by Nick Faieta from our South Regional Office.Want to learn more about 82 E Manilla Avenue? Do you have questions about finding other Single Family real estate for sale in Green Tree? You can browse all Green Tree real estate or contact a Coldwell Banker agent to request more information.