This is a carousel with tiles that activate property listing cards. Use the previous and next buttons to navigate.
1/41
$1,065,000
This is a carousel with tiles that activate property listing cards. Use the previous and next buttons to navigate.
1/41
Property Description
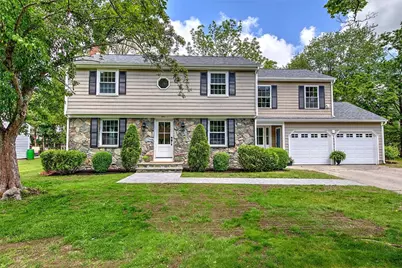
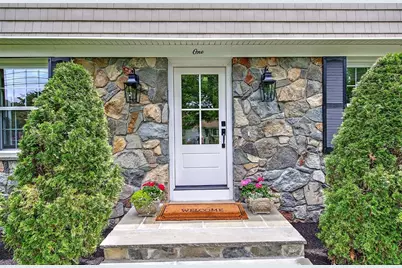
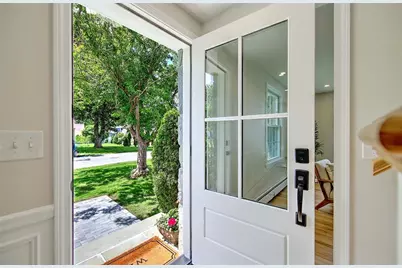
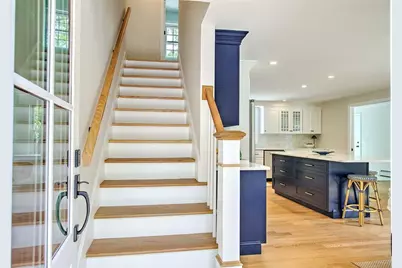
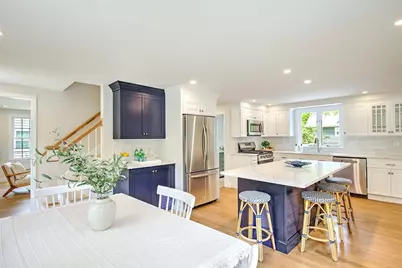
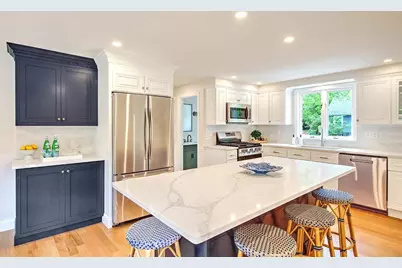
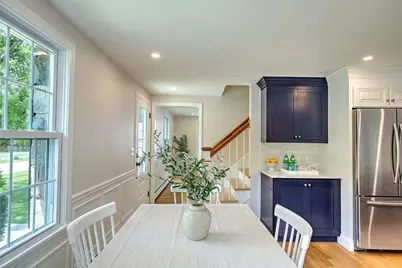
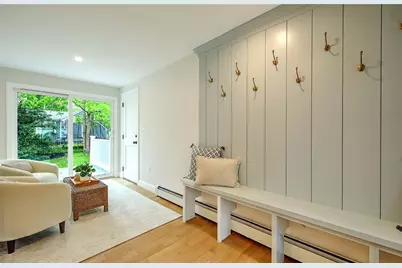
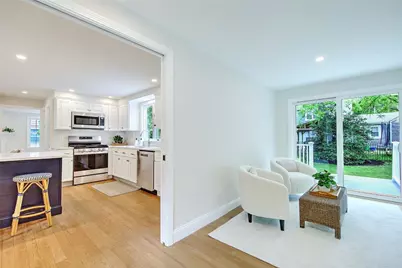
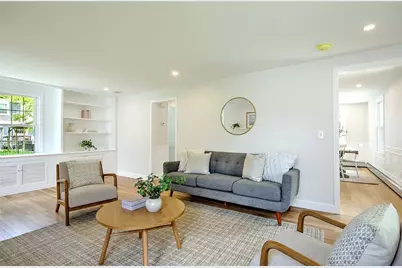
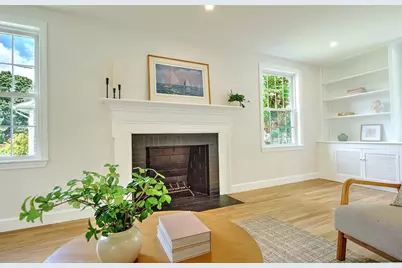
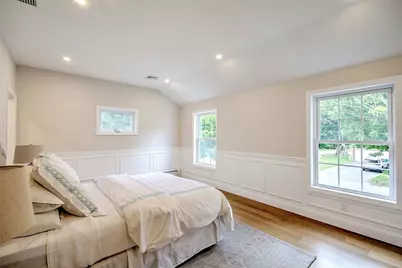
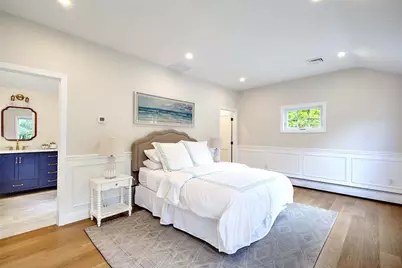
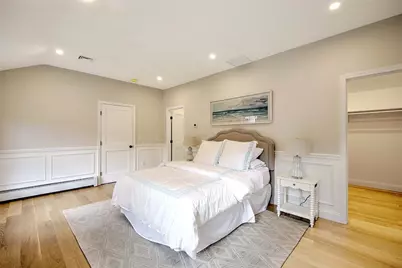
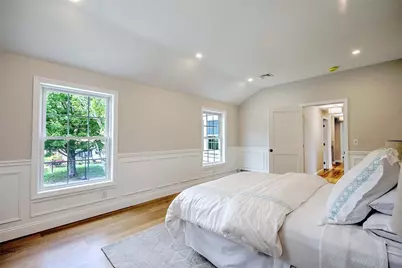
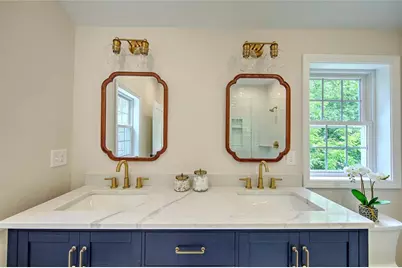
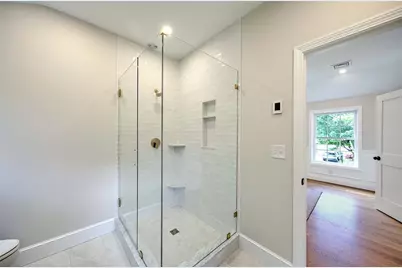
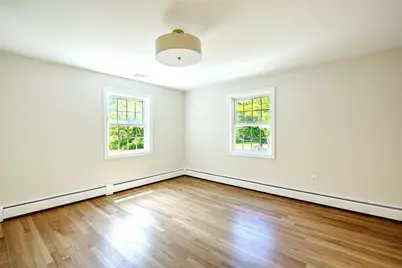
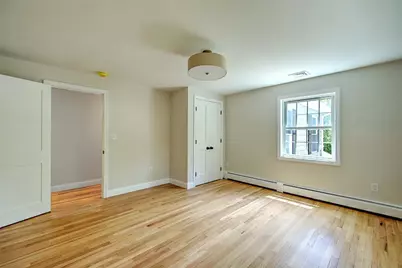
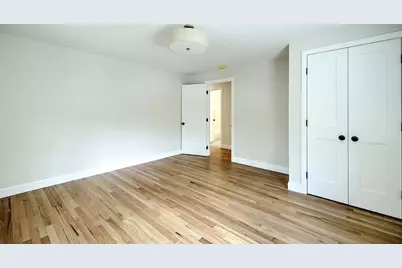
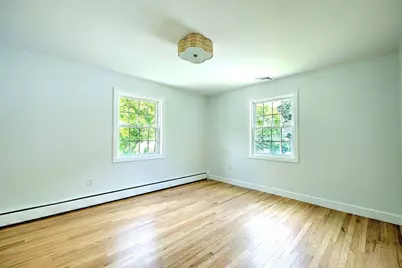
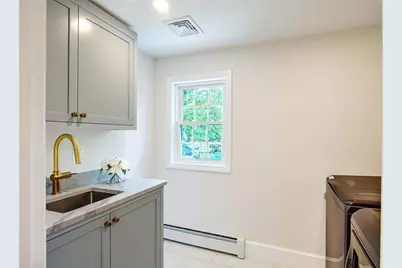
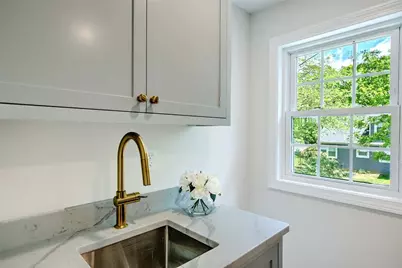
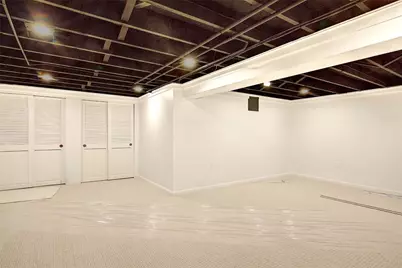
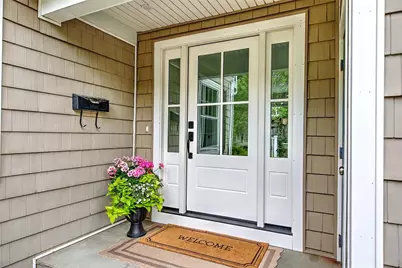
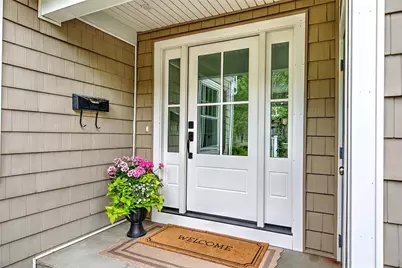
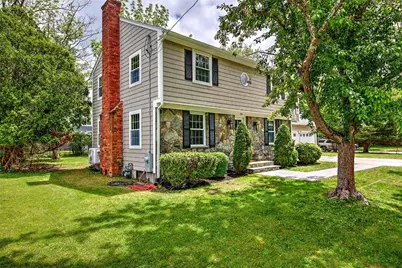
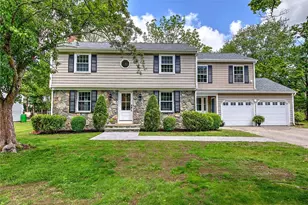
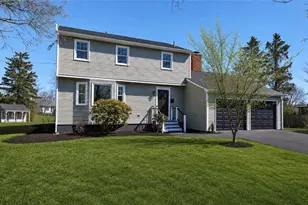
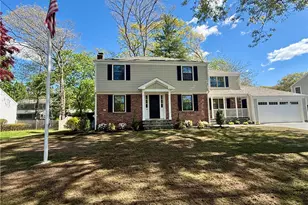
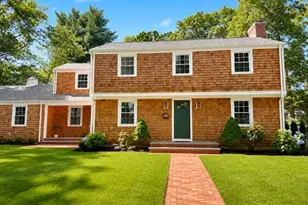
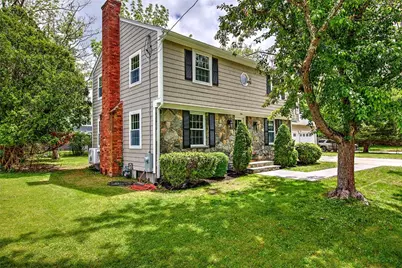
From the moment you step inside, this reimagined Brian Hughes Builders home impresses with it's timeless style, thoughtful design and beautiful craftsmanship. Featuring hardwood floors throughout, gorgeous new lighting, and abundant natural light, every space has been carefully curated with both style and functionality in mind. The heart of the home is the expansive open kitchen, complete with a large center island, quartz countertops, stainless steel appliances, extensive cabinetry, and plenty of space for casual dining. A welcoming mudroom offers flexible bonus space perfect for a home office, sitting area, or everyday organization. The inviting living room features a fireplace and charming built-in bookshelves, while a stylish half bath completes the first floor. Upstairs, you'll find three generously sized bedrooms plus a beautiful primary suite featuring a spa-like bath with a tiled glass-enclosed walk-in shower and double vanity. Convenient second-floor laundry with sink and vanity adds everyday ease. The partially finished basement offers endless possibilities for a media room, playroom, gym, or flex space. Walkable to both Sowams Elementary and Hampden Meadows Schools, this stunning home combines the feel of brand new construction paired with the charm and character of a peaceful neighborhood setting.
Full Property Details
Full Property Details for 1 Cheshire Dr
General
- Price: $1,065,000
- Taxes: $9,680 (2025)
- Status: Active
- Type: Single Family
- Source: STWMLS
- MLS ID: 1414174
- Updated: 7/20/2026
- Added to Site: 48 day(s) ago
Interior
- Number of Rooms: 7
- Interior Features: Bathtub, Stall Shower, Tub Shower
- Fireplace: Yes
- Number of Fireplaces: 1
- Fireplace(s): Masonry
- Appliances: Dryer, Dishwasher, Exhaust Fan, Disposal, Microwave, Oven, Range, Refrigerator, Water Heater, Washer
- Flooring: Hardwood, Carpet
Rooms
Bathrooms
- Total Bathrooms: 3
- Full Bathrooms: 3
Bedrooms
- Total Bedrooms: 4
Additional Information
- Tennis: Yes
Exterior
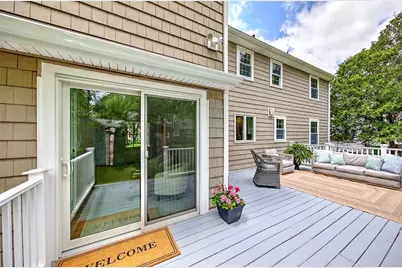
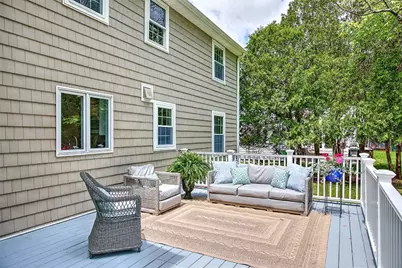
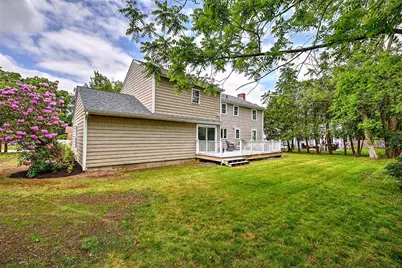
- Exterior Features: Deck, Paved Driveway
- Porch/Patio/Deck: Deck
Parking
- Garage: Yes
- Attached garage: Yes
- Garage Spaces: 2
- Covered Spaces: 2
- Total Spaces: 6
- Parking Features: Attached, Garage
Location
- County: Bristol
- Subdivision: Hampden Meadows
Heating & Cooling
- Central air: Yes
- Air Conditioning: Yes
- Cooling Type: Central Air Conditioning
- Heating Type: Forced Air, Gas
Utilities
- Sewer: Connected
- Water: Connected
- Utility Description: Sewer Connected
Structural Information
- Architectural Style: Colonial
- Detached/Attached: Detached
- Construction: Drywall, Vinyl Siding
- Basement: Yes
- Basement Desc.: Full, Interior Entry, Partially Finished
- Windows: Thermal Windows
- Doors: Storm Door(s)
- Stories/Levels: 2
- Building Size: 2893
- Square Feet: 2,893
- Living Area: 2,893 Sq. Ft.
- Finished Total: 2,893 Sq. Ft.
- Finished Above Grnd: 2,486 Sq. Ft.
- Finished Below Grnd: 407 Sq. Ft.
- Year Built: 1964
Lot Features
- Lot Size (Acres): 0.23
- Lot Size (Sq. Ft.): 10,019
- Lot Size: 10019
- Lot Features: Corner Lot
Financial Considerations
- Tax Amount: $9,680
- Tax Year: 2025
Disclosures and Reports
- Property ID: 1CHESHIREDRBARR
- Lot Number: 289
Listed by Residential Properties Ltd.

Get Pre-Approved Today
Schools
Schools serving 1 Cheshire Dr
School District:Barrington School District, Barrington, RI
| Name | Grades | Distance |
|---|---|---|
Sowams Elementary School 364 Sowams Road, Barrington, RI 02806 | K-3 | 0.3 mi |
Hampden Meadows School 297 New Meadow Road, Barrington, RI 02806 | 4-5 | 0.7 mi |
Barrington Middle School, Barrington, RI 261 Middle Highway, Barrington, RI 02806 | 6-8 | 2.4 mi |
Barrington High School 220 Lincoln Avenue, Barrington, RI 02806 | 9-12 | 1.7 mi |
Disclaimer:
School attendance boundaries provided by ATTOM Data Solutions and are for reference only. Contact the school directly to verify enrollment eligibility.
Price & Sales History for 1 Cheshire Dr
Date
Details
Price
Change
Source
6/03/2026
Listed
$1,065,000
53.24%
MLS
12/03/2025
Sold
$695,000
—
Public Record
Disclaimer: Historical sales information is derived from public records provided by the county offices. Information is not guaranteed and should be independently verified.
Tax History
Tax History for 1 Cheshire Dr
Year
Property Taxes
Change
Tax Assessment
Change
2025
$9,680
4%
$631,000
—
2024
$9,307
4%
$631,000
43%
2023
$8,932
3%
$440,000
—
2022
$8,646
3%
$440,000
—
2021
$8,426
2%
$440,000
11%
2020
$8,276
4%
$396,000
—
2019
$7,960
3%
$396,000
—
2018
$7,722
5%
$396,000
8%
2017
$7,360
8%
$368,000
—
2016
$6,790
1%
$368,000
—
2015
$6,716
18%
$368,000
19%
2014
$5,680
2%
$310,400
—
2013
$5,587
—
$310,400
—
Disclaimer: Historical tax information is derived from public records provided by the county offices. Information is not guaranteed and should be independently verified.
Estimate the Cost
Estimate the Cost for 1 Cheshire Dr
1 Cheshire Drive, Barrington, RI 02806 (MLS# 1414174) is a Single Family property with 4 bedrooms and 3 full bathrooms. 1 Cheshire Drive is currently listed for $1,065,000 and was received on June 03, 2026. Want to learn more about 1 Cheshire Drive? Do you have questions about finding other Single Family real estate for sale in Barrington? You can browse all Barrington real estate or contact a Coldwell Banker agent to request more information.