This is a carousel with tiles that activate property listing cards. Use the previous and next buttons to navigate.
1/1
$890,000
This is a carousel with tiles that activate property listing cards. Use the previous and next buttons to navigate.
1/1
Property Description
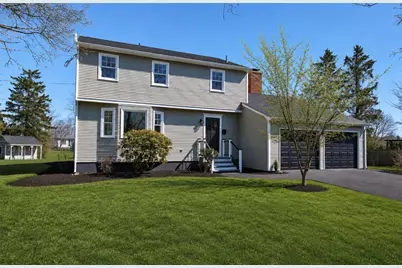
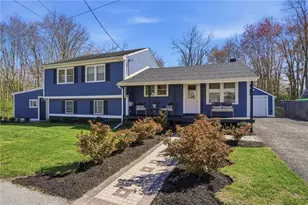
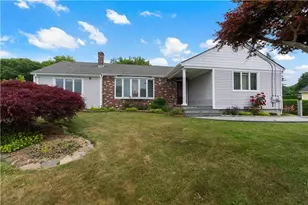
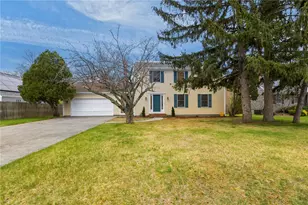
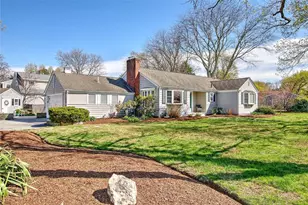
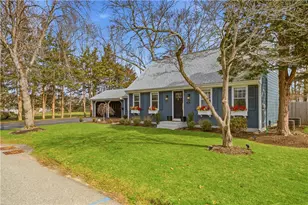
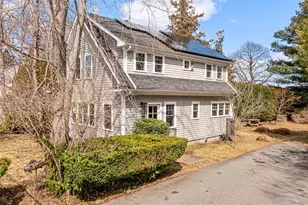
TURNKEY: Beautifully remodeled coastal residence offering exceptional privacy and a rare 25,671 sq. ft. lot. Mature trees and an adorable garden shed provide additional flexibility for a playhouse, studio, workshop, or creative retreat, complemented by a spacious garage. The welcoming interior, filled with natural light, offers 4 bedrooms and 3 bathrooms finished in coastal gray-blue tones with crisp white trim. The custom-designed kitchen was completely transformed and showcases white shaker cabinetry, stone countertops, a large peninsula perfect for entertaining and gathering with family and friends, and high-end stainless steel appliances. Beautifully refinished hardwood floors flow throughout the home. The family room features a beautiful brick fireplace and access to the deck and private yard. Stylish new bathrooms, plus extensive improvements, provide move-in-ready comfort and include a new roof, new driveway, dual-zone HVAC system, updated plumbing, and updated electrical systems. Outside, the expansive lot offers endless possibilities, with room for a pool, garden, outdoor entertaining, or simply enjoying the coastal surroundings throughout the summer. Conveniently located with easy access to I-195, Boston, Providence, TF Green Airport, dining, shopping, and everyday conveniences, while maintaining a peaceful sense of privacy and tranquility. /^\ Weekend Open Houses are public no appointment needed
Full Property Details
Full Property Details for 3 Pinetop Rd
General
- Sold For: $890,000
- Taxes: $11,183 (2025)
- Status: Closed
- Type: Single Family
- Source: STWMLS
- MLS ID: 1414080
- Added to Site: 108 day(s) ago
Interior
- Number of Rooms: 7
- Interior Features: Attic, Bathtub, Interior Steps, Stall Shower, Tub Shower, Cable TV
- Fireplace: Yes
- Number of Fireplaces: 1
- Fireplace(s): Masonry
- Appliances: Dryer, Dishwasher, Exhaust Fan, Microwave, Oven, Oil Water Heater, Range, Refrigerator, Water Heater, Washer
- Flooring: Ceramic Tile, Hardwood
Rooms
Bathrooms
- Total Bathrooms: 3
- Full Bathrooms: 2
- Half Bathrooms: 1
Bedrooms
- Total Bedrooms: 4
Additional Information
- Tennis: Yes
Exterior
- Exterior Features: Deck, Patio, Paved Driveway
- Porch/Patio/Deck: Deck, Patio
Parking
- Garage: Yes
- Attached garage: Yes
- Garage Spaces: 2
- Covered Spaces: 2
- Total Spaces: 6
- Parking Features: Attached, Garage, Garage Door Opener
Location
- County: Bristol
- Subdivision: Primrose/Coastal Barrington
- Near Highway: Yes
Heating & Cooling
- Central air: Yes
- Air Conditioning: Yes
- Cooling Type: Heat Pump, Central Air Conditioning
- Heating Type: Baseboard, Electric, Forced Air, Heat Pump, Oil, Zoned
Utilities
- Sewer: Connected, Public Sewer, Sewer Assessment(s)
- Water: Connected, Multiple Meters, Public, Water Assessment(s)
- Utility Description: Sewer Connected
Structural Information
- Architectural Style: Colonial
- Detached/Attached: Detached
- Construction: Drywall, Plaster, Shingle Siding
- Basement: Yes
- Basement Desc.: Exterior Entry, Full, Finished, Interior Entry
- Stories/Levels: 2
- Building Size: 2673
- Square Feet: 2,673
- Living Area: 2,673 Sq. Ft.
- Finished Total: 2,673 Sq. Ft.
- Finished Above Grnd: 2,023 Sq. Ft.
- Finished Below Grnd: 650 Sq. Ft.
- Year Built: 1971
Additional Structures
- Other Structures: Outbuilding
Lot Features
- Property View: Water
- Lot Size (Acres): 0.5893
- Lot Size (Sq. Ft.): 25,671
- Lot Size: 25671
Water Features
- Water View: Yes
Green Features
- Energy Efficient: Doors, HVAC, Lighting, Roof
- Location: Public Transportation, Walkability
- Water Conservation: Water-Smart Landscaping
Financial Considerations
- Tax Amount: $11,183
- Tax Year: 2025
Disclosures and Reports
- Inclusions: Additional renovations and improvements have also been completed across the home, creating a truly move-in ready coastal residence. Please refer to the attached disclosures for full details regarding renovations, systems, and property inclusions. Total Basement square footage is 1388 Seller agrees to include a one-year American Home Shield at no additional cost to the buyer.
- Disclosures/Rstr.: Owner Has Flood Insurance
- Property ID: 3PINETOPRDBARR
- Lot Number: 163
Listed by Residential Properties Ltd.
Sold by Serhant.

Get Pre-Approved Today
Schools
Schools serving 3 Pinetop Rd
School District:Barrington School District, Barrington, RI
| Name | Grades | Distance |
|---|---|---|
Primrose Hill School 60 Middle Highway, Barrington, RI 02806 | PK-3 | 0.8 mi |
Hampden Meadows School 297 New Meadow Road, Barrington, RI 02806 | 4-5 | 1.3 mi |
Barrington Middle School, Barrington, RI 261 Middle Highway, Barrington, RI 02806 | 6-8 | 1.5 mi |
Barrington High School 220 Lincoln Avenue, Barrington, RI 02806 | 9-12 | 1.2 mi |
Disclaimer:
School attendance boundaries provided by ATTOM Data Solutions and are for reference only. Contact the school directly to verify enrollment eligibility.
Price & Sales History for 3 Pinetop Rd
Date
Details
Price
Change
Source
8/18/2026
Sold
$890,000
-1%
MLS
6/02/2026
Listed
$899,000
—
MLS
Disclaimer: Historical sales information is derived from public records provided by the county offices. Information is not guaranteed and should be independently verified.
3 Pinetop Road, Barrington, RI 02806 (MLS# 1414080) is a Single Family property that was sold at $890,000 on August 18, 2026. Want to learn more about 3 Pinetop Road? Do you have questions about finding other Single Family real estate for sale in Barrington? You can browse all Barrington real estate or contact a Coldwell Banker agent to request more information.