This is a carousel with tiles that activate property listing cards. Use the previous and next buttons to navigate.
1/50
$1,579,500 Just Listed
This is a carousel with tiles that activate property listing cards. Use the previous and next buttons to navigate.
1/50
Property Description
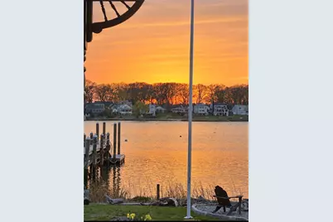
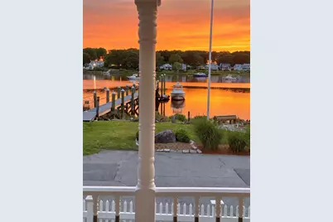
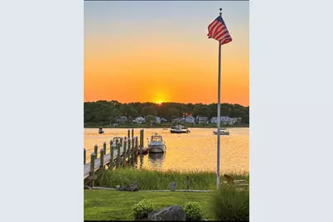
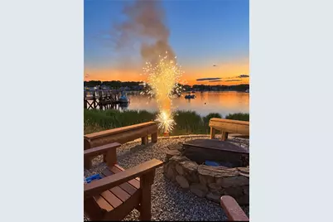
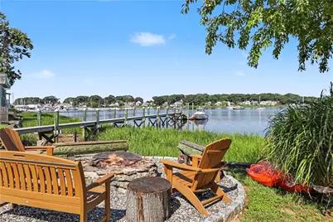
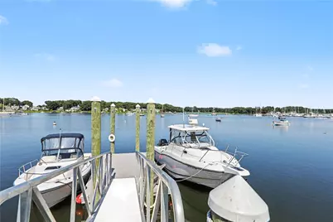
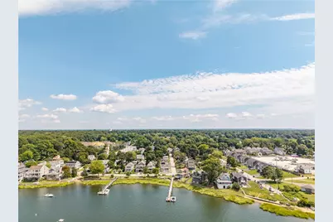
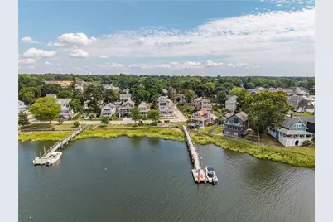
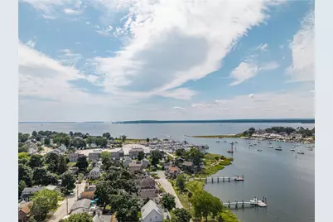
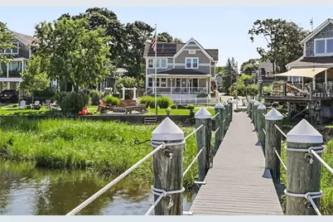
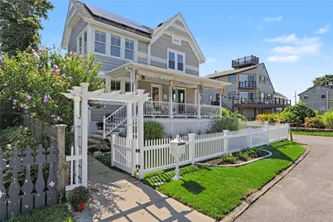
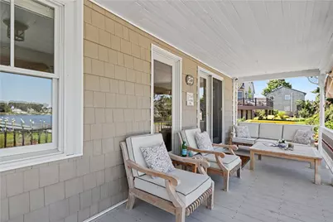
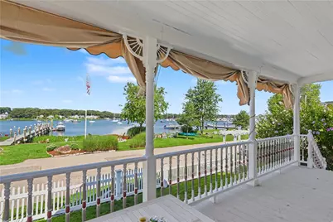
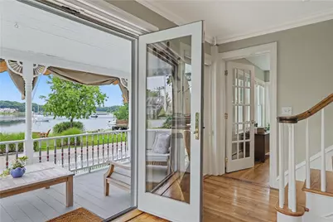
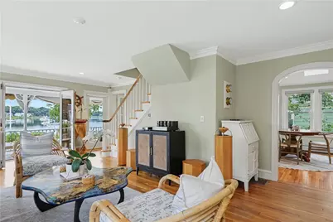
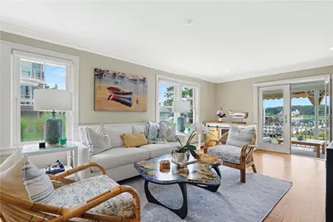
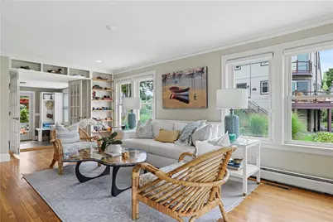
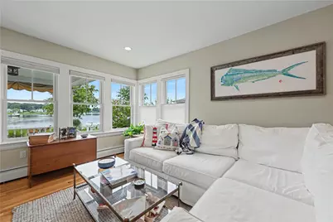
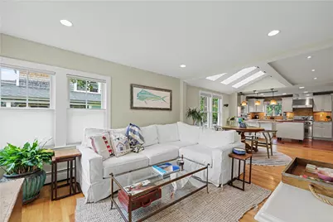
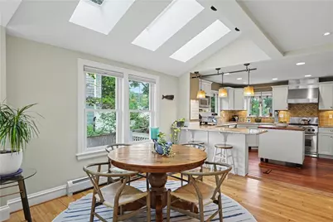
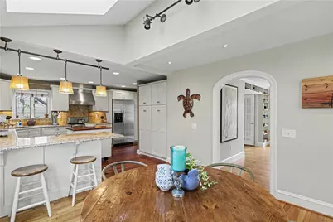
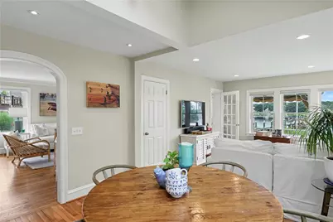
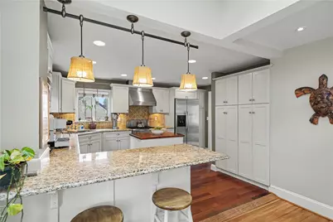
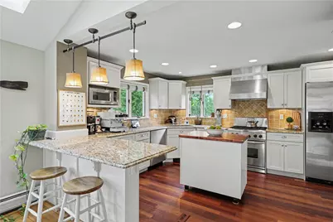
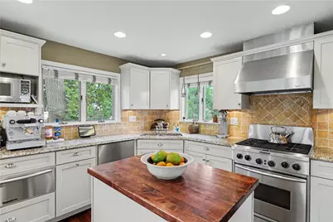
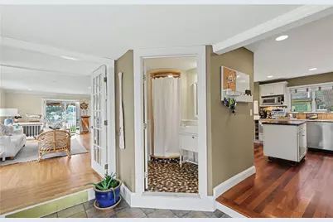
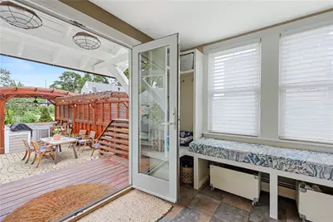
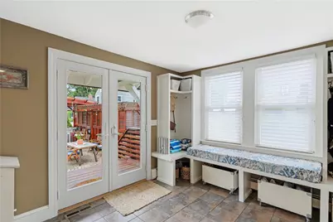
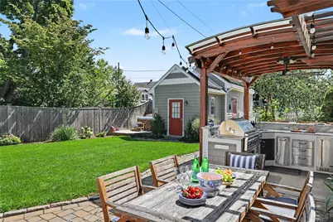
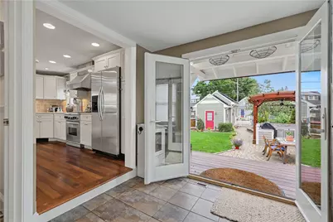
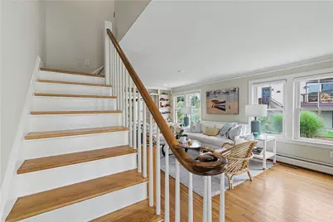
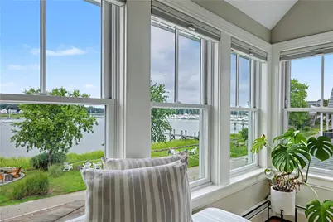
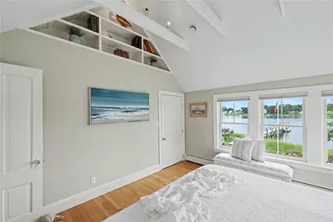
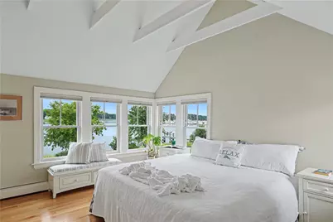
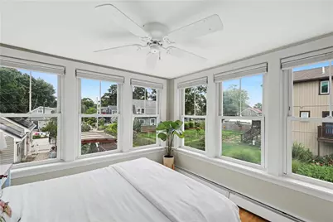
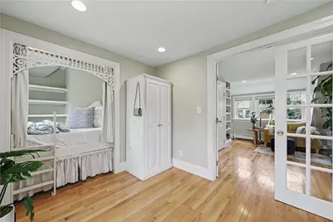
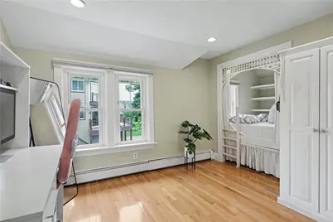
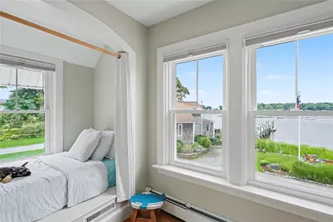
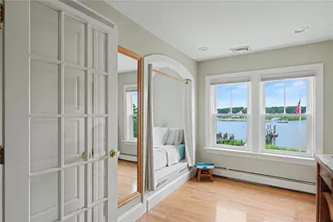
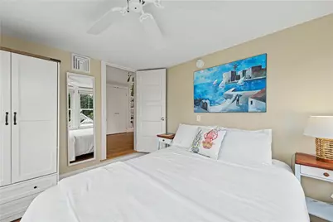
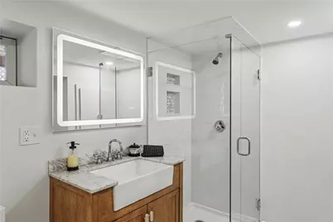
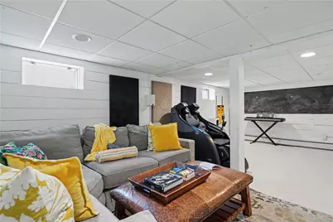
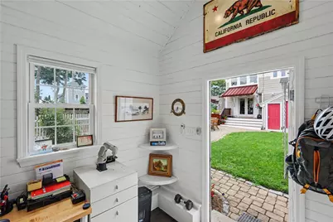
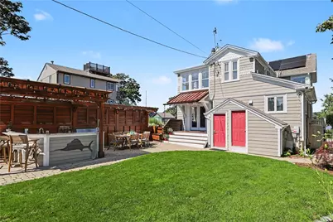
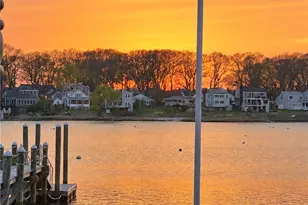
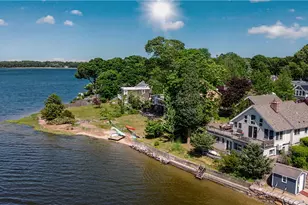
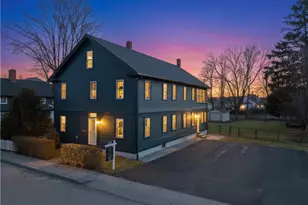
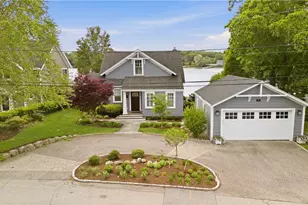
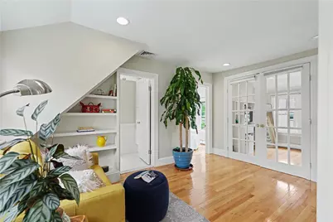
Sunset watching becomes part of everyday life here, with spectacular panoramic views from the balcony, living room, primary bedroom, or waterfront fire pit. Enjoy July 4th fireworks from the water, park your boat at the shared dock, and take in the beautiful coastal surroundings.Nestled along protected Bullock's Cove in Barrington's sought-after Bay Spring neighborhood, this beautifully preserved Thomas H. Bell Victorian Cottage, circa 1901, blends timeless New England architecture with modern living. Perched on a sun-filled corner lot, this thoughtfully restored and expanded historic waterfront home offers panoramic water views from its outstanding front porch.The property features a private shared dock with easy access for larger boats, just minutes from open water and the sea. Inside, enjoy fresh interior and exterior paint, an inviting open-concept living and kitchen area, a sun-filled dining room with skylight, gleaming hardwood floors, newer windows, and a serene primary suite overlooking the water. A finished basement with full bath provides flexible additional living space. Outside, the spacious backyard features a garden bed and pergola-covered outdoor kitchen, perfect for entertaining. Just moments from Haines Park, the East Bay Bike Path, local beaches, and the amenities of Safe Harbor Cove Haven, this waterfront setting offers a unique combination of character, TRUE coastal living. Easy access to I-95 provides convenient reach to Boston, New York, and Newport.
Full Property Details
Full Property Details for 20 Edwin St
General
- Price: $1,579,500
- Taxes: $13,714 (2025)
- Status: Active
- Type: Single Family
- Source: STWMLS
- MLS ID: 1423554
- Updated: 9/16/2026
- Added to Site: 2 day(s) ago
Interior
- Number of Rooms: 9
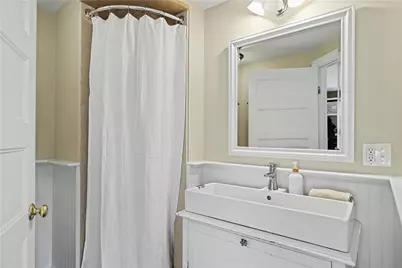
- Interior Features: Attic, Cathedral Ceiling(s), High Ceilings, Interior Steps, Permanent Attic Stairs, Storage, Skylights, Stall Shower, Tub Shower, Vaulted Ceiling(s), Central Vacuum, Cable TV
- Fireplace(s): None
- Appliances: Common Water Heater, Dryer, Dishwasher, Exhaust Fan, Electric Water Heater, Disposal, Gas Water Heater, Microwave, Oven, Range, Refrigerator, Range Hood, Tankless Water Heater, Water Heater, Washer, Humidifier
- Flooring: Ceramic Tile, Hardwood, Carpet
Rooms
Bathrooms
- Total Bathrooms: 3
- Full Bathrooms: 3
Bedrooms
- Total Bedrooms: 4
Additional Information
- Spa: Yes
- Spa Description: Hot Tub
- Tennis: Yes
- Security/Safety: Security System Owned
- Equipment: Satellite Dish
Exterior
- Exterior Features: Deck, Porch, Patio, Barbecue, Sprinkler/Irrigation, Paved Driveway, TV Antenna
- Porch/Patio/Deck: Deck, Patio, Porch
Parking
- Garage: Yes
- Garage Spaces: 1
- Covered Spaces: 1
- Total Spaces: 4
- Parking Features: Detached, Garage, Garage Door Opener
Location
- County: Bristol
- Subdivision: Waterview with DOCK/Bay Spring
- Near Highway: Yes
Heating & Cooling
- Central air: Yes
- Air Conditioning: Yes
- Cooling Type: Attic Fan, Ductless, Partial, Central Air Conditioning
- Heating Type: Baseboard, Central, Common, Ductless, Electric, Forced Air, Gas, Solar, Zoned
Utilities
- Sewer: Connected, Public Sewer
- Water: Connected, Public
- Utility Description: Sewer Connected
Structural Information
- Architectural Style: Victorian
- Detached/Attached: Detached
- Construction: Plaster, Shingle Siding, Vinyl Siding, Wood Siding
- Basement: Yes
- Basement Desc.: Exterior Entry, Full, Finished, Interior Entry
- Windows: Skylight(s), Storm Window(s)
- Stories/Levels: 2
- Building Size: 2900
- Square Feet: 2,900
- Living Area: 2,900 Sq. Ft.
- Finished Total: 2,900 Sq. Ft.
- Finished Above Grnd: 2,266 Sq. Ft.
- Finished Below Grnd: 634 Sq. Ft.
- Year Built: 1901
Lot Features
- Property View: Saltwater, Water
- Lot Size (Acres): 0.1738
- Lot Size (Sq. Ft.): 7,570
- Lot Size: 7570
- Lot Features: Corner Lot, Paved, Sprinkler System, Waterfront
- Fencing (Description): Electric, Fenced, Security
Water Features
- Water Front: Yes
- Water View: Yes
- Water Front Desc.: Beach Access, Beach Front, Dock Access, Water Access, Walk to Water, Waterfront
Green Features
- Energy Efficient: Doors, Exposure/Shade, HVAC, Insulation
- Energy Generation: Solar
- Location: Public Transportation, Walkability
- Sustainability: Conserving Methods
- Water Conservation: Efficient Hot Water Distribution
Financial Considerations
- Tax Amount: $13,714
- Tax Year: 2025
Disclosures and Reports
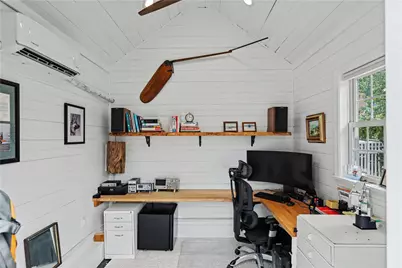
- Inclusions: a) Deeded shared dock rights are available, with documentation provided upon request. The waterfront extends approximately 125 feet from the seawall to the end of the float, providing generous waterfront access. b) Waterfront fire pit area with steps leading directly to the water. Partial lot. The property also features an attached one-car garage, dedicated home office, and attached storage shed. c) Energy-efficient features include a brand-new boiler, solar panels with battery backup, and dedic
- Disclosures/Rstr.: Owner Has Flood Insurance
- Property ID: 20EDWINSTBARR
- Lot Number: 108
Listed by Residential Properties Ltd.

Get Pre-Approved Today
Schools
Schools serving 20 Edwin St
School District:Barrington School District, Barrington, RI
| Name | Grades | Distance |
|---|---|---|
Primrose Hill School 60 Middle Highway, Barrington, RI 02806 | PK-3 | 1.2 mi |
Hampden Meadows School 297 New Meadow Road, Barrington, RI 02806 | 4-5 | 2.6 mi |
Barrington Middle School, Barrington, RI 261 Middle Highway, Barrington, RI 02806 | 6-8 | 1 mi |
Barrington High School 220 Lincoln Avenue, Barrington, RI 02806 | 9-12 | 1.6 mi |
Disclaimer:
School attendance boundaries provided by ATTOM Data Solutions and are for reference only. Contact the school directly to verify enrollment eligibility.
Price & Sales History for 20 Edwin St
Date
Details
Price
Change
Source
9/16/2026
Listed
$1,579,500
141.15%
MLS
8/11/2014
Sold
$655,000
—
Public Record
Disclaimer: Historical sales information is derived from public records provided by the county offices. Information is not guaranteed and should be independently verified.
Tax History
Tax History for 20 Edwin St
Year
Property Taxes
Change
Tax Assessment
Change
2025
$13,714
4%
$894,000
—
2024
$13,187
4%
$894,000
43%
2023
$12,708
3%
$626,000
—
2022
$12,301
3%
$626,000
—
2021
$11,988
4%
$626,000
13%
2020
$11,558
4%
$553,000
—
2019
$11,095
3%
$552,000
—
2018
$10,764
-2%
$552,000
—
2017
$11,020
8%
$551,000
—
2016
$10,166
1%
$551,000
—
2015
$10,056
19%
$551,000
19%
2014
$8,464
3%
$462,500
1%
2013
$8,240
—
$457,800
—
Disclaimer: Historical tax information is derived from public records provided by the county offices. Information is not guaranteed and should be independently verified.
Estimate the Cost
Estimate the Cost for 20 Edwin St
20 Edwin Street, Barrington, RI 02806 (MLS# 1423554) is a Single Family property with 4 bedrooms and 3 full bathrooms. 20 Edwin Street is currently listed for $1,579,500 and was received on September 16, 2026. Want to learn more about 20 Edwin Street? Do you have questions about finding other Single Family real estate for sale in Barrington? You can browse all Barrington real estate or contact a Coldwell Banker agent to request more information.