This is a carousel with tiles that activate property listing cards. Use the previous and next buttons to navigate.
1/36
$3,100 Just Listed
This is a carousel with tiles that activate property listing cards. Use the previous and next buttons to navigate.
1/36
Property Description
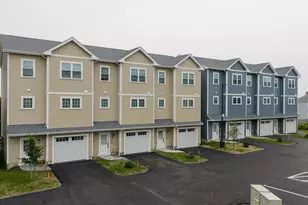
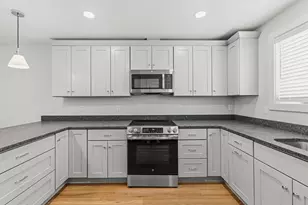
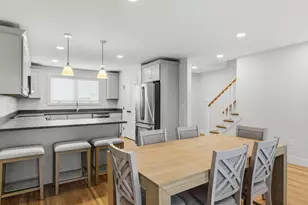
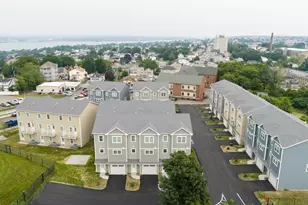
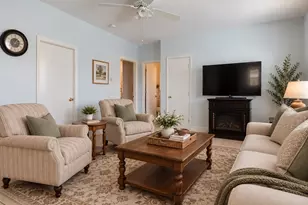
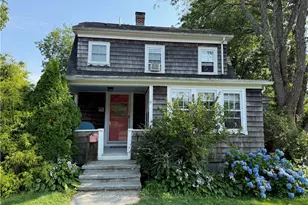
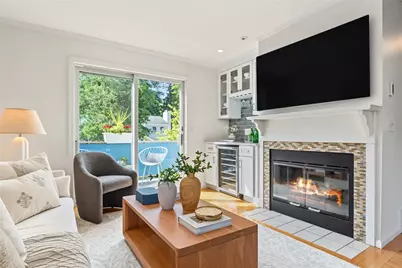
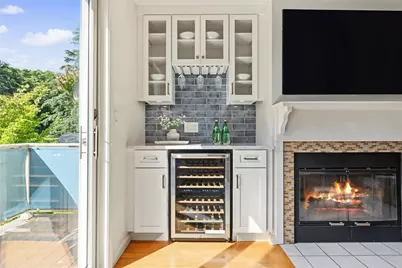
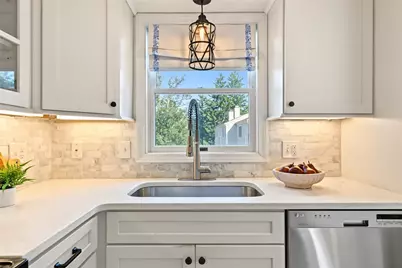
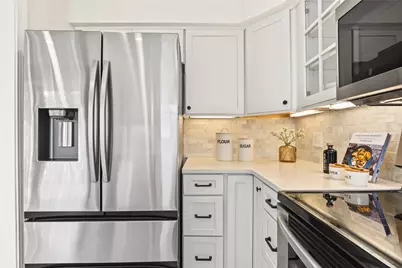
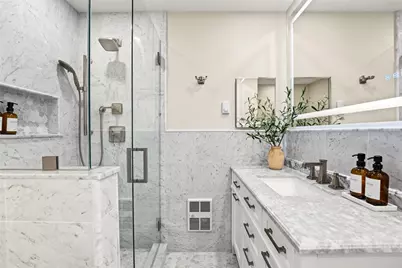
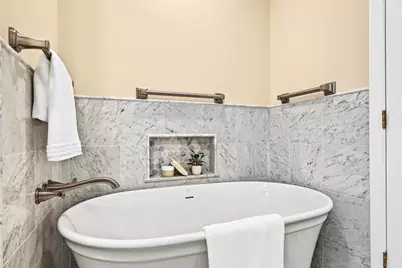
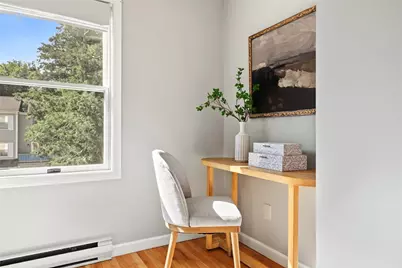
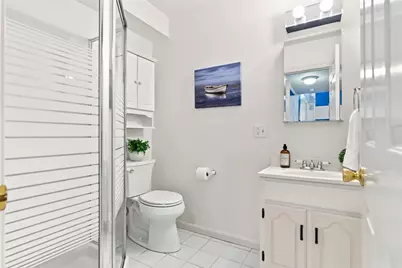
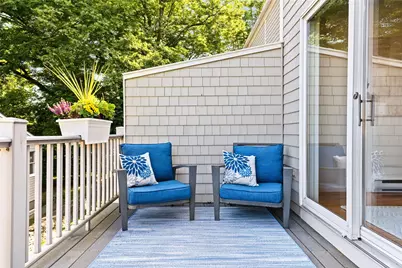
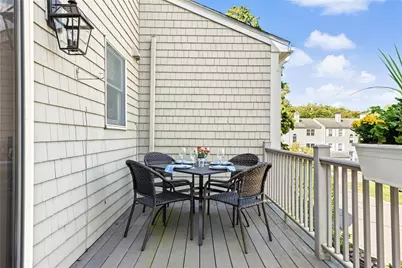
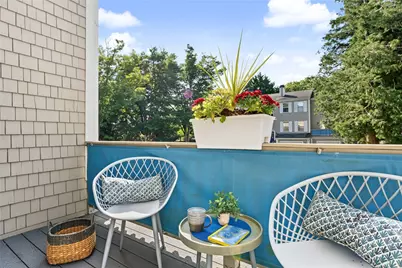
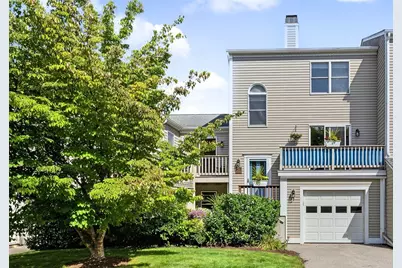
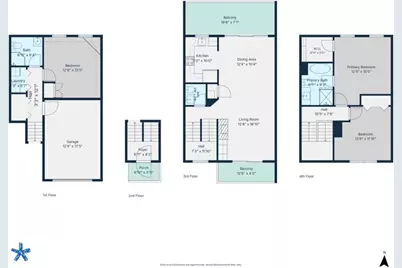
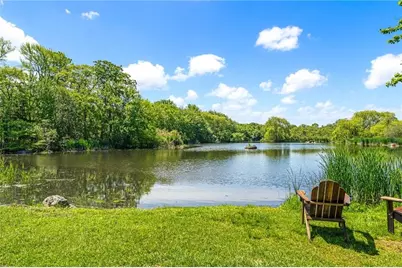
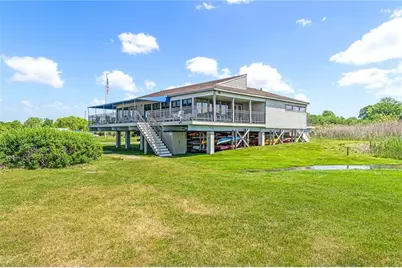
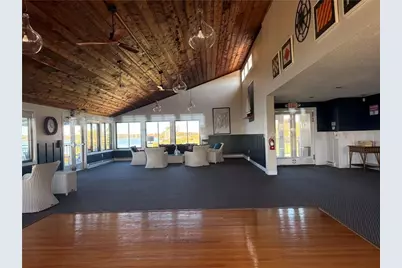
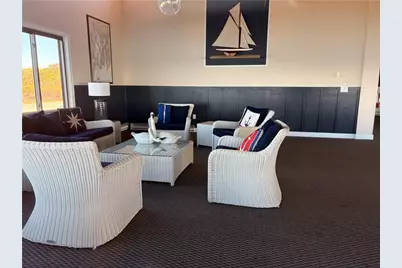
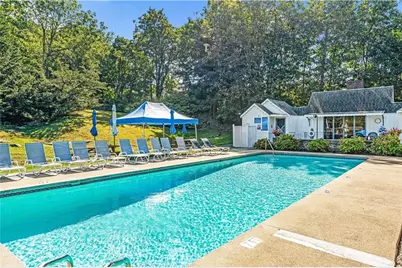
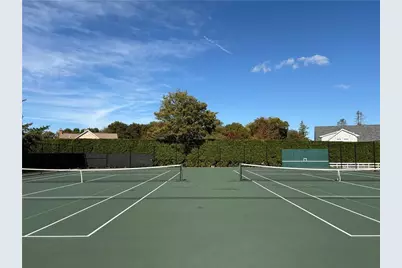
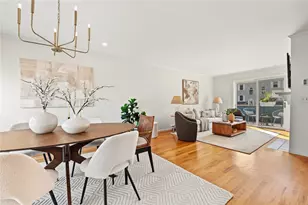
Bright, airy and beautifully updated, this North Farm residence combines crisp finishes with a smart, flexible layout and abundant natural light. The main level is wonderfully connected, with distinct yet fluid living, dining and kitchen spaces. The living/dining room anchors it all: hardwood floors, a fireplace and large sliders at either end create a warm and inviting space, opening to two outdoor decks. A custom wine bar adds style and function with white cabinetry, marble countertop, and beautiful backsplash. Nearby, the updated kitchen is efficient and elegant, with white cabinetry, quartz countertops and stainless appliances. Upstairs, the primary suite is a genuine retreat, with a newly renovated spa-like bath featuring a soaking tub and large tiled shower, plus a spacious walk-in closet with a California Closet system. A generous second bedroom provides flexibility for guests, office or exercise space. The lower level offers a third bedroom with new flooring and custom Murphy bed, an adjacent full bath, laundry and direct access to the one-car garage. Move right in and enjoy North Farm's private beach, pool, clubhouse, tennis, pickleball, dock and waterfront amenities, all just minutes from downtown Bristol.
Full Property Details
Full Property Details for 505 Clarks Row
General
- Rent: $3,100
- Status: Active
- Type: Townhouse
- Source: STWMLS
- MLS ID: 1425731
- Updated: Today (10/21/2026)
- Added to Site: Today
Rental Information
- Lease/Rent Term: 12 Months
- Rent Includes: Common Area Maintenance, Parking, Snow Removal, Trash Collection, Water
Interior
- Number of Rooms: 6
- Interior Features: Attic, Bathtub, Interior Steps, Storage, Stall Shower, Tub Shower
- Fireplace: Yes
- Fireplace(s): Masonry
- Appliances: Dryer, Dishwasher, Electric Water Heater, Microwave, Oven, Range, Refrigerator, Range Hood, Washer
- Furnishings: Unfurnished
- Flooring: Ceramic Tile, Hardwood, Marble, Vinyl
Rooms
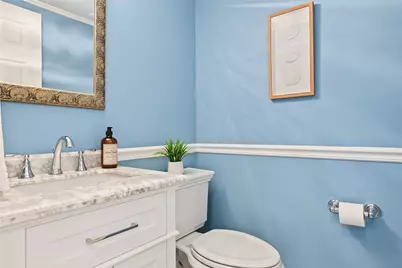
Bathrooms
- Total Bathrooms: 3
- Full Bathrooms: 2
- Half Bathrooms: 1
Bedrooms
- Total Bedrooms: 3
Other Rooms
- Laundry: In Unit
Additional Information
- Shared Amenities: Pool, Recreation Facilities, Tennis Court(s)
- Pool: Yes
- Pool Description: In Ground, Community
- Tennis: Yes
Exterior
- Exterior Features: Deck, Paved Driveway, Tennis Court(s)
- Porch/Patio/Deck: Deck
Parking
- Garage: Yes
- Attached garage: Yes
- Garage Spaces: 1
- Covered Spaces: 1
- Total Spaces: 2
- Parking Features: Built In, Garage Door Opener, Unassigned
Location
- County: Bristol
- Subdivision: North Farm
- Building Name: North Farm
Community
- Association: Yes
- Units Assoc/Comm: 300
Heating & Cooling
- Central air: Yes
- Air Conditioning: Yes
- Cooling Type: Central Air Conditioning
- Heating Type: Baseboard, Electric
Utilities
- Sewer: Public Sewer
- Water: Connected, Public, Water Tap Fee
Structural Information
- Structure Type: Townhouse
- Detached/Attached: Detached
- Construction: Drywall
- Basement: Yes
- Basement Desc.: Exterior Entry, Full, Interior Entry, Partially Finished
- Entry Floor Number: 1
- Entry Location: Private Entry
- Stories/Levels: 3
- Building Size: 1619
- Square Feet: 1,619
- Living Area: 1,619 Sq. Ft.
- Finished Total: 1,619 Sq. Ft.
- Finished Above Grnd: 1,271 Sq. Ft.
- Finished Below Grnd: 348 Sq. Ft.
- Year Built: 1989
Lot Features
- Lot Size (Acres): 87
- Lot Features: Waterfront
- Fencing (Description): Security
Water Features
- Water Front: Yes
- Water Front Desc.: Beach Access, Dock Access, Water Access, Walk to Water, Waterfront
Financial Considerations
- Security Deposit: $3,100
Disclosures and Reports
- Inclusions: The living room TV is provided for tenant use. The landlord will not repair or replace it if it stops working. Wine refrigerator not included.
- Property ID: 505CLARKSROWBRIS
Listed by Mott & Chace Sotheby's Intl.
Schools
Schools serving 505 Clarks Row
School District:Bristol-Warren Regional School District
| Name | Grades | Distance |
|---|---|---|
Rockwell School 1225 Hope Street, Bristol, RI 02809 | K-5 | 0.6 mi |
Kickemuit Middle School 525 Child Street, Warren, RI 02885 | 6-8 | 1.9 mi |
Mt. Hope High School 199 Chestnut Street, Bristol, RI 02809 | 9-12 | 1.4 mi |
Disclaimer:
School attendance boundaries provided by ATTOM Data Solutions and are for reference only. Contact the school directly to verify enrollment eligibility.
Price History for 505 Clarks Row
Date
Details
Price
Change
Source
10/21/2026
Listed
$3,100
—
MLS
Disclaimer: Historical sales information is derived from public records provided by the county offices. Information is not guaranteed and should be independently verified.
505 Clarks Row, Bristol, RI 02809 (MLS# 1425731) is a Townhouse property with 3 bedrooms, 2 full bathrooms and 1 partial bathroom. 505 Clarks Row is currently listed for rent at $3,100 and was received on October 21, 2026. Want to learn more about 505 Clarks Row? Do you have questions about finding other real estate for sale or rent in Bristol? You can browse all Bristol rentals or contact a Coldwell Banker agent to request more information.