



This is a carousel with tiles that activate property listing cards. Use the previous and next buttons to navigate.
1/50
$890,000 Just Listed
This is a carousel with tiles that activate property listing cards. Use the previous and next buttons to navigate.
1/50
Property Description & Video
1 Cassidy Trail, Coventry, RIVideo Tour of 1 Cassidy Trail, Coventry, RI.
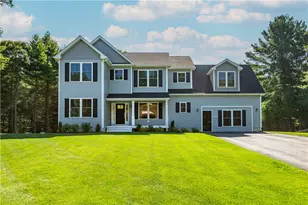
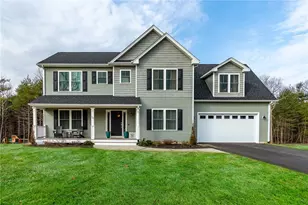
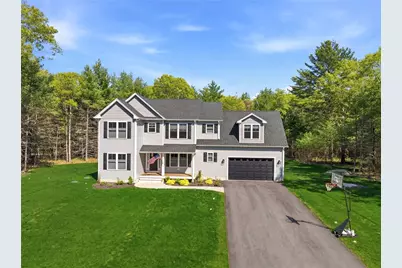
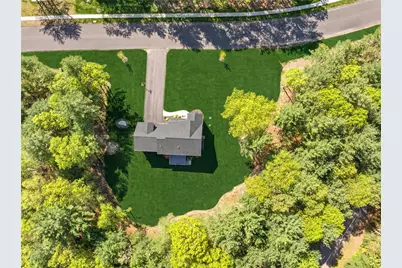
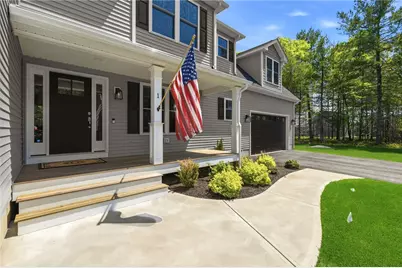
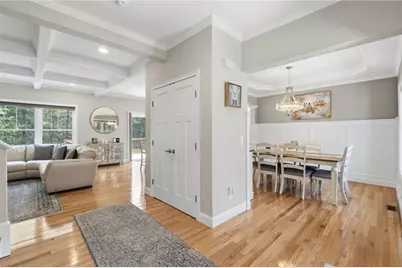
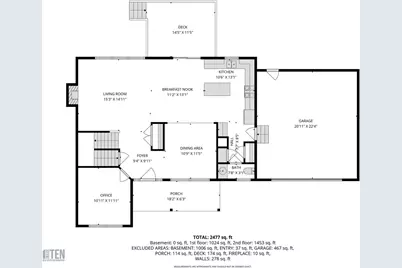
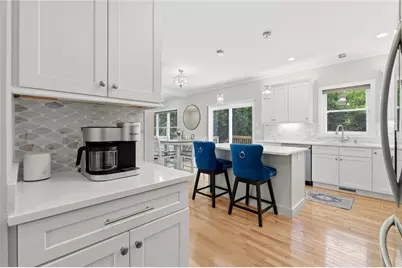
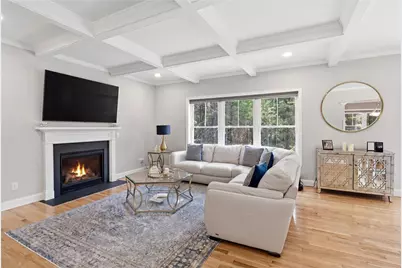
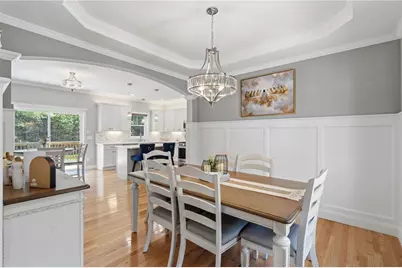
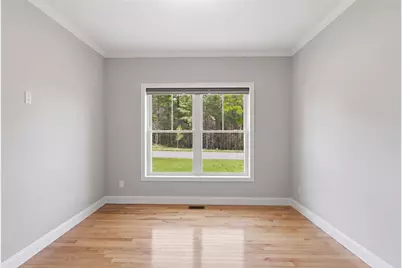
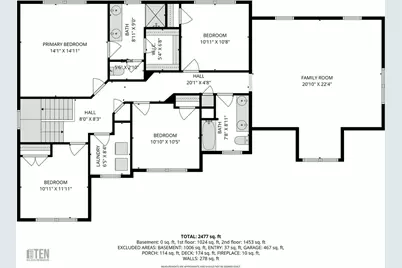
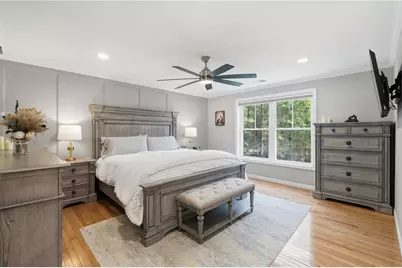
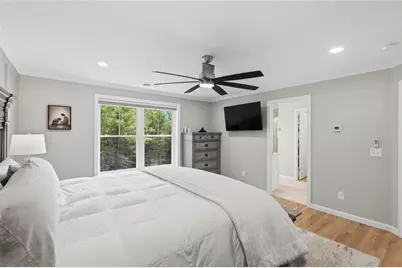
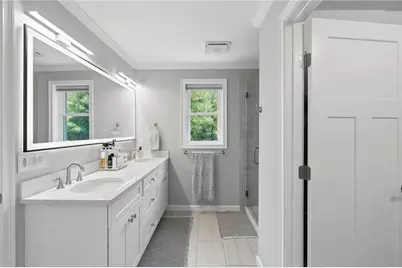
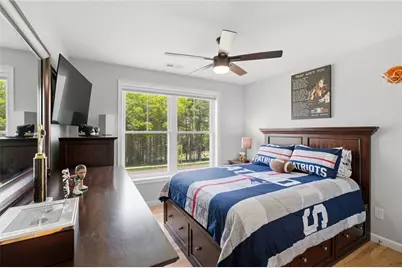
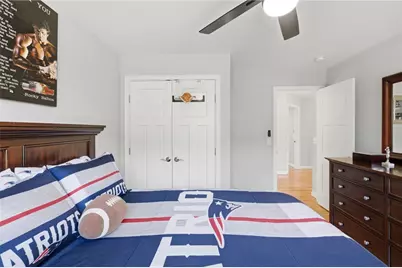
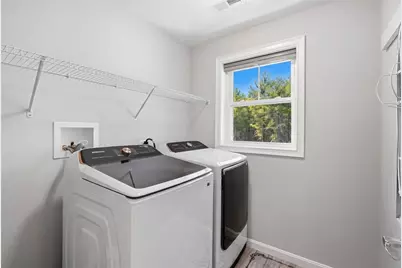
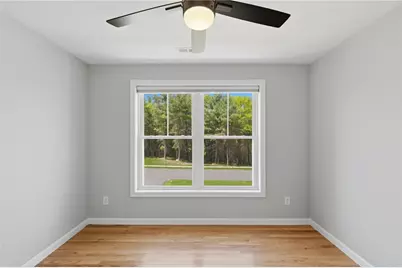
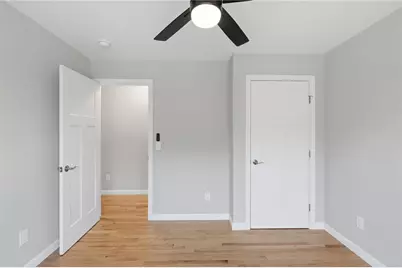
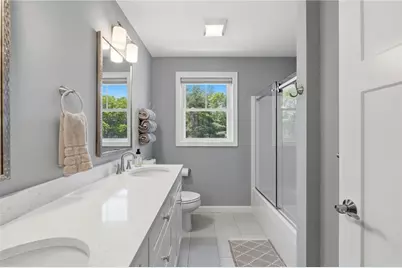
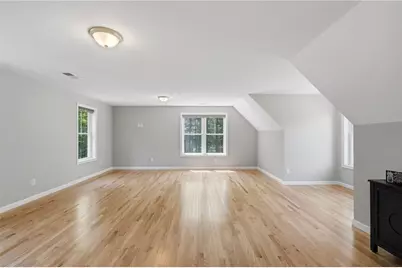
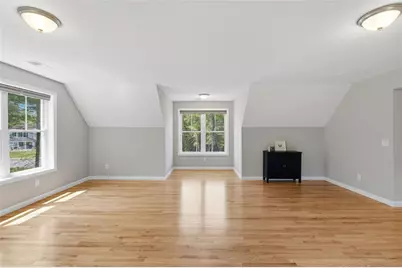
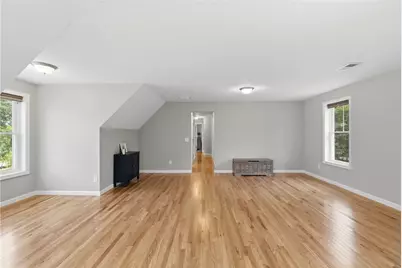
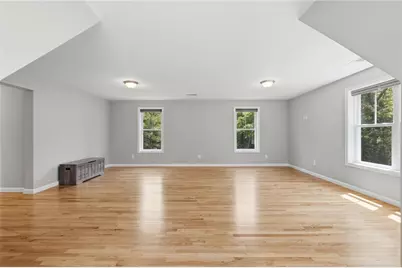
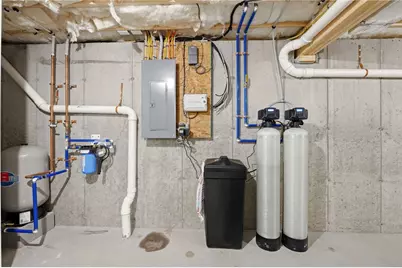
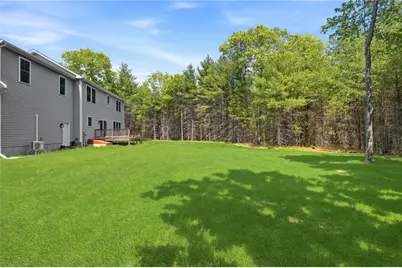
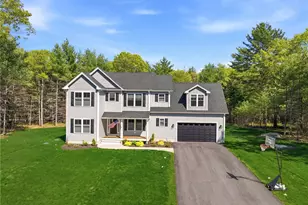
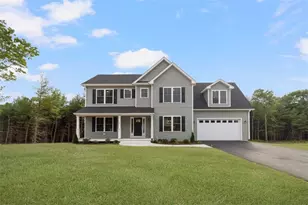
Welcome to 1 Cassidy Trail, the former model home and crown jewel of The Oaks at Hope Furnace, one of Kent County's premier newer luxury home developments. Built in 2023, this 4-bed, 2.5-bath Colonial offers 2,779 sq. ft. on a private 1.01-acre homesite surrounded by woods on three sides, with no future construction in front. A mahogany front porch, signature black garage door, lush irrigated lawn and natural buffers create exceptional curb appeal and privacy. Inside, the open main level features hardwoods throughout, coffered ceilings, upgraded lighting, quartz countertops, custom backsplash, dining room with tray ceiling, first-floor office, guest lavette and abundant pantry/storage space. The fireplaced living room flows to a large private Trex deck overlooking the wooded setting. Upstairs offers four bedrooms with hardwoods throughout, including a beautiful primary suite with custom millwork accent wall, walk-in closet, glass-enclosed tile shower, private water closet and dual quartz vanity. Three additional bedrooms share a full bath with tub/shower and dual vanity. The largest bonus room in the development adds flexible space for media, games, fitness or recreation. A finished heated/cooled garage, enhanced basement electrical, security door and state-of-the-art well water system complete this rare offering, moments from Washington Oak Elementary School, shopping, dining, recreation and I-95.
Full Property Details
Full Property Details for 1 Cassidy Trl
General
- Price: $890,000
- HOA FEE: $17/month
- HOA FEE FREQ.: Annually
- Taxes: $13,291 (2025)
- Status: Active
- Type: Single Family
- Source: STWMLS
- MLS ID: 1413429
- Updated: 5/29/2026
- Added to Site: 1 day(s) ago
Interior
- Number of Rooms: 9
- Interior Features: Attic, Bathtub, Interior Steps, Stall Shower, Tub Shower
- Fireplace: Yes
- Number of Fireplaces: 1
- Fireplace(s): Insert, Gas
- Appliances: Dishwasher, Electric Water Heater, Microwave, Oven, Range, Refrigerator, Water Heater
- Flooring: Ceramic Tile, Hardwood
Rooms
Bathrooms
- Total Bathrooms: 3
- Full Bathrooms: 2
- Half Bathrooms: 1
Bedrooms
- Total Bedrooms: 4
Additional Information
- Security/Safety: Security System Owned
Exterior
- Exterior Features: Deck, Porch, Sprinkler/Irrigation, Paved Driveway
- Porch/Patio/Deck: Deck, Porch
Parking
- Garage: Yes
- Attached garage: Yes
- Garage Spaces: 2
- Covered Spaces: 2
- Total Spaces: 10
- Parking Features: Attached, Garage, Garage Door Opener
Location
- County: Kent
- Subdivision: The Oaks at Hope Furnace
Heating & Cooling
- Central air: Yes
- Air Conditioning: Yes
- Cooling Type: Ductless, Central Air Conditioning
- Heating Type: Central, Forced Air, Propane, Zoned
Utilities
- Sewer: Septic Tank
- Water: Private, Well
- Well: Yes
- Utility Description: Underground Utilities
Structural Information
- Architectural Style: Colonial
- Detached/Attached: Detached
- Construction: Plaster
- Basement: Yes
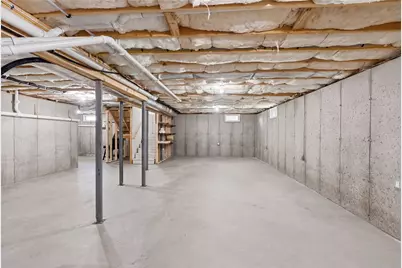
- Basement Desc.: Exterior Entry, Full, Interior Entry, Unfinished
- Windows: Thermal Windows
- Stories/Levels: 2
- Building Size: 2779
- Square Feet: 2,779
- Living Area: 2,779 Sq. Ft.
- Finished Total: 2,779 Sq. Ft.
- Finished Above Grnd: 2,779 Sq. Ft.
- Year Built: 2023
Lot Features
- Lot Size (Acres): 1.01
- Lot Size (Sq. Ft.): 43,996
- Lot Size: 43996
- Lot Features: Cul-De-Sac, Sprinkler System, Wooded
Financial Considerations
- Association Fee: $200
- Assoc Fee Freq.: Annually
- Tax Amount: $13,291
- Tax Year: 2025
Disclosures and Reports
- Inclusions: Real estate licensee owned
- Property ID: 1CASSIDYTRLCVEN
- Lot Number: 6
Listed by Engel & Volkers Oceanside
Get Pre-Approved Today
Schools
Schools serving 1 Cassidy Trl
School District:Coventry School District
| Name | Grades | Distance |
|---|---|---|
Washington Oak School 801 Read School House Road, Coventry, RI 02816 | PK-5 | 0.4 mi |
Alan Shawn Feinstein Ms Of Cov 15 Foster Drive, Coventry, RI 02816 | 6-8 | 3.3 mi |
Coventry High School 40 Reservoir Road, Coventry, RI 02816 | 9-12 | 3.1 mi |
Disclaimer:
School attendance boundaries provided by ATTOM Data Solutions and are for reference only. Contact the school directly to verify enrollment eligibility.
Price & Sales History for 1 Cassidy Trl
Date
Details
Price
Change
Source
5/28/2026
Listed
$890,000
1.71%
MLS
12/15/2025
Sold
$875,000
—
Public Record
Disclaimer: Historical sales information is derived from public records provided by the county offices. Information is not guaranteed and should be independently verified.
Tax History
Tax History for 1 Cassidy Trl
Year
Property Taxes
Change
Tax Assessment
Change
2025
$3,059
—
$190,100
—
Disclaimer: Historical tax information is derived from public records provided by the county offices. Information is not guaranteed and should be independently verified.
Estimate the Cost
Estimate the Cost for 1 Cassidy Trl
1 Cassidy Trail, Coventry, RI 02816 (MLS# 1413429) is a Single Family property with 4 bedrooms, 2 full bathrooms and 1 partial bathroom. 1 Cassidy Trail is currently listed for $890,000 and was received on May 28, 2026. Want to learn more about 1 Cassidy Trail? Do you have questions about finding other Single Family real estate for sale in Coventry? You can browse all Coventry real estate or contact a Coldwell Banker agent to request more information.