This is a carousel with tiles that activate property listing cards. Use the previous and next buttons to navigate.
1/1
$1,200,000
This is a carousel with tiles that activate property listing cards. Use the previous and next buttons to navigate.
1/1
Property Description
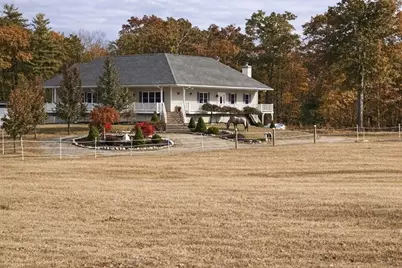
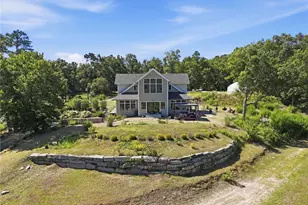
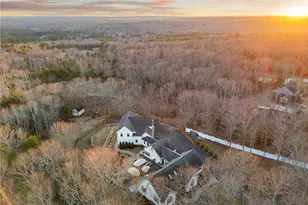
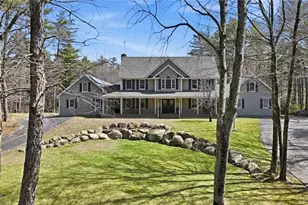
Meticulously maintained 3,776 sq ft custom ranch sits on 10 dry private acres, surrounded by 60 acres of forest. The property offers 4 bedrooms, 3 full baths, a wraparound porch, and a heated integral 2-car garage with workshop. The home features an open layout ideal for everyday living and entertaining. The eat-in kitchen has stainless steel appliances and flows into the dining and living areas. The living room offers cathedral ceilings, a pellet stove, Generac Generator and oversized windows with views of the surrounding landscape. The primary suite includes a cathedral ceiling and private bath with a 10-foot shower. Two additional bedrooms on the main level provide space for either guests, a home office, or hobbies. Finished lower level with wet bar and electrical stove outlet, pool table and sitting areas, plus direct backyard access. Includes a bedroom, full bath, and storage ideal for ADU or in-law potential. An integrated sound system operates throughout the home and exterior. The landscaped grounds offer space for gardening and outdoor entertaining, along with an oversized storage shed. Equestrian features include a custom 4-stall barn with run-out paddocks and overhangs, wash area, tack room, and feed/hay storage with garage door access. The property also includes large paddocks and a 2.5-acre fenced pasture. The barn offers flexibility for conversion to a garage, workshop, or other uses. This property offers privacy and a peaceful setting.
Full Property Details
Full Property Details for 320 Franklin Road Rd
General
- Sold For: $1,200,000
- Taxes: $10,524 (2025)
- Status: Closed
- Type: Single Family
- Source: STWMLS
- MLS ID: 1409142
- Added to Site: 99 day(s) ago
Interior
- Number of Rooms: 12
- Interior Features: Attic, Wet Bar, Bathtub, Cathedral Ceiling(s), High Ceilings, Interior Steps, Permanent Attic Stairs, Stall Shower, Tub Shower, Vaulted Ceiling(s), Central Vacuum, Furnished, Pantry, Storage, Cable TV, Utility Room, Workshop
- Fireplace(s): None
- Appliances: Dryer, Exhaust Fan, Electric Water Heater, Disposal, Microwave, Oven, Range, Refrigerator, Range Hood, Water Heater, Washer
- Furnished: Yes
- Furnishings: Furnished
- Flooring: Ceramic Tile, Hardwood, Carpet
Rooms
Bathrooms
- Total Bathrooms: 3
- Full Bathrooms: 3
Bedrooms
- Total Bedrooms: 4
Additional Information
- Security/Safety: Security System Owned
- Equipment: Compressor, Intercom
Exterior
- Exterior Features: Deck, Porch, Barbecue, Sprinkler/Irrigation
- Porch/Patio/Deck: Deck, Porch
Parking
- Garage: Yes
- Attached garage: Yes
- Garage Spaces: 2
- Covered Spaces: 2
- Total Spaces: 4
- Parking Features: Built In
Location
- County: Kent
- Subdivision: Western Coventry
Heating & Cooling
- Central air: Yes
- Air Conditioning: Yes
- Cooling Type: Central Air Conditioning
- Heating Type: Forced Air, Hydro Air, Oil, Zoned, Pellet Stove
Utilities
- Sewer: Septic Tank
- Water: Private, Well
- Well: Yes
Structural Information
- Architectural Style: Ranch
- Detached/Attached: Detached
- Construction: Vinyl Siding
- Basement: Yes
- Basement Desc.: Full, Finished, Walk-Out Access
- Windows: Thermal Windows
- Stories/Levels: 2
- Building Size: 3776
- Square Feet: 3,776
- Living Area: 3,776 Sq. Ft.
- Finished Total: 3,776 Sq. Ft.
- Finished Above Grnd: 2,576 Sq. Ft.
- Finished Below Grnd: 1,200 Sq. Ft.
- Year Built: 2005
Additional Structures
- Other Structures: Barn(s), Outbuilding
Lot Features
- Lot Size (Acres): 0.0002
- Lot Size (Sq. Ft.): 10.01
- Lot Size: 10.01
- Lot Features: Sprinkler System, Wooded
- Fencing (Description): Fenced
Horse Property
- Horse Property: Yes
- Horse Facility Desc.: Horses Allowed
Financial Considerations
- Tax Amount: $10,524
- Tax Year: 2025
Disclosures and Reports
- Inclusions: Home offered furnished; seller will remove items upon buyer request.
- Property ID: 320FRANKLINROADRDCVEN
- Lot Number: 48
Listed by Keller Williams Leading Edge
Sold by Residential Properties Ltd.

Get Pre-Approved Today
Schools
Schools serving 320 Franklin Road Rd
School District:Coventry School District
| Name | Grades | Distance |
|---|---|---|
Western Coventry School 4588 Flat River Road, Coventry, RI 02816 | K-5 | 1.4 mi |
Alan Shawn Feinstein Ms Of Cov 15 Foster Drive, Coventry, RI 02816 | 6-8 | 5.8 mi |
Coventry High School 40 Reservoir Road, Coventry, RI 02816 | 9-12 | 4.6 mi |
Disclaimer:
School attendance boundaries provided by ATTOM Data Solutions and are for reference only. Contact the school directly to verify enrollment eligibility.
Price & Sales History for 320 Franklin Road Rd
Date
Details
Price
Change
Source
5/28/2026
Sold
$1,200,000
14.29%
MLS
4/04/2026
Listed
$1,050,000
—
MLS
Disclaimer: Historical sales information is derived from public records provided by the county offices. Information is not guaranteed and should be independently verified.
320 Franklin Road Road, Coventry, RI 02816 (MLS# 1409142) is a Single Family property that was sold at $1,200,000 on May 28, 2026. Want to learn more about 320 Franklin Road Road? Do you have questions about finding other Single Family real estate for sale in Coventry? You can browse all Coventry real estate or contact a Coldwell Banker agent to request more information.