This is a carousel with tiles that activate property listing cards. Use the previous and next buttons to navigate.
1/1
$1,300,000
This is a carousel with tiles that activate property listing cards. Use the previous and next buttons to navigate.
1/1
Property Description
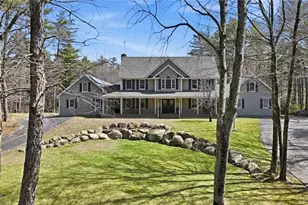
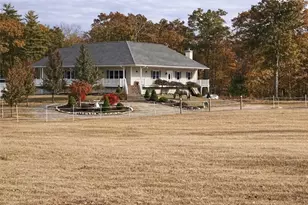
** Sellers have requested all Highest and Best offers by 3:00 pm on Tuesday, July 21 ** Experience waterfront living at its finest on Johnson's Pond! Set in a quiet cove on 1.2 beautifully landscaped acres with 220 feet of shoreline, this exceptional 3-bedroom, 2 1/2 bath home offers the privacy and lifestyle you've been dreaming of. Pull your boat up to your own private dock and spend your days boating, kayaking, fishing, tubing, or simply relaxing by the water. The stunning three-tiered yard is enhanced by irrigation, abundant planting of rhododendrons, ornamental grasses, roses and green giants for additional privacy, stone walking paths, a spacious flagstone patio, hot tub and a fire pit with stone bench, by the sandy beach. Every day feels like a vacation with breathtaking water views and unforgettable sunsets. Inside, the beautifully renovated kitchen features custom cabinetry, a waterfall granite island, and stainless steel appliances. The walk-out lower level is designed for entertaining with a bar area and cozy gas log stove. Additional highlights include a newer roof and gutters, new upper deck and ground level deck, including a rain shield for the lower level, meticulously maintained grounds, a fenced area for pets, 2 sheds for storage and a 2-car integral garage. Being part of Wood Estates provides access to the private park, beach and boat ramp.
Full Property Details
Full Property Details for 60 Club House Rd
General
- Sold For: $1,300,000
- Taxes: $8,885 (2026)
- Status: Closed
- Type: Single Family
- Source: STWMLS
- MLS ID: 1416797
- Added to Site: 47 day(s) ago
Interior
- Number of Rooms: 6
- Interior Features: Wet Bar, Interior Steps, Stall Shower, Tub Shower
- Fireplace(s): None
- Appliances: Dryer, Dishwasher, Exhaust Fan, Disposal, Gas Water Heater, Oven, Range, Refrigerator, Range Hood, Water Heater, Washer
- Flooring: Carpet, Ceramic Tile, Hardwood
Rooms
Bathrooms
- Total Bathrooms: 3
- Full Bathrooms: 2
- Half Bathrooms: 1
Bedrooms
- Total Bedrooms: 3
Additional Information
- Spa: Yes
- Spa Description: Hot Tub
Exterior
- Exterior Features: Deck, Patio, Sprinkler/Irrigation, Paved Driveway
- Porch/Patio/Deck: Deck, Patio
Parking
- Garage: Yes
- Attached garage: Yes
- Garage Spaces: 2
- Covered Spaces: 2
- Total Spaces: 11
- Parking Features: Built In, Garage Door Opener
Location
- County: Kent
- Subdivision: Wood Estates
- Near Highway: Yes
Heating & Cooling
- Air Conditioning: Yes
- Cooling Type: Ductless, Wall Unit(s)
- Heating Type: Ductless, Forced Air, Gas
Utilities
- Sewer: Septic Tank
- Water: Connected
Structural Information
- Architectural Style: Contemporary
- Detached/Attached: Detached
- Construction: Drywall, Plaster, Clapboard, Wood Siding
- Basement: Yes
- Basement Desc.: Full, Partially Finished, Walk-Out Access
- Windows: Thermal Windows
- Stories/Levels: 1
- Building Size: 2408
- Square Feet: 2,408
- Living Area: 2,408 Sq. Ft.
- Finished Total: 2,408 Sq. Ft.
- Finished Above Grnd: 1,719 Sq. Ft.
- Finished Below Grnd: 689 Sq. Ft.
- Year Built: 1984
Additional Structures
- Other Structures: Outbuilding
Lot Features
- Property View: Water
- Lot Size (Acres): 1.2
- Lot Size (Sq. Ft.): 52,272
- Lot Size: 52272
- Lot Features: Sprinkler System, Wooded, Waterfront
Water Features
- Water Front: Yes
- Water View: Yes
- Water Front Desc.: Beach Access, Dock Access, Water Access, Walk to Water, Waterfront
Financial Considerations
- Tax Amount: $8,885
- Tax Year: 2026
Disclosures and Reports
- Inclusions: Boats and all home furnishings conveyed with the sale of the property
- Property ID: 60CLUBHOUSERDCVEN
- Lot Number: 68
Get Pre-Approved Today
Schools
Schools serving 60 Club House Rd
School District:Coventry School District
| Name | Grades | Distance |
|---|---|---|
Washington Oak School 801 Read School House Road, Coventry, RI 02816 | PK-5 | 2.5 mi |
Alan Shawn Feinstein Ms Of Cov 15 Foster Drive, Coventry, RI 02816 | 6-8 | 2.1 mi |
Coventry High School 40 Reservoir Road, Coventry, RI 02816 | 9-12 | 0.5 mi |
Disclaimer:
School attendance boundaries provided by ATTOM Data Solutions and are for reference only. Contact the school directly to verify enrollment eligibility.
Price & Sales History for 60 Club House Rd
Date
Details
Price
Change
Source
8/26/2026
Sold
$1,300,000
40.54%
MLS
7/18/2026
Listed
$925,000
—
MLS
Disclaimer: Historical sales information is derived from public records provided by the county offices. Information is not guaranteed and should be independently verified.
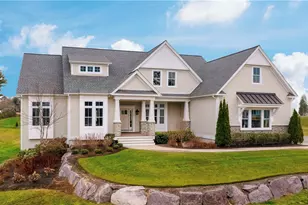
60 Club House Road, Coventry, RI 02816 (MLS# 1416797) is a Single Family property that was sold at $1,300,000 on August 26, 2026. This property was listed by Pam Soule from our East Greenwich Office.Want to learn more about 60 Club House Road? Do you have questions about finding other Single Family real estate for sale in Coventry? You can browse all Coventry real estate or contact a Coldwell Banker agent to request more information.