
This is a carousel with tiles that activate property listing cards. Use the previous and next buttons to navigate.
1/1
$699,900
This is a carousel with tiles that activate property listing cards. Use the previous and next buttons to navigate.
1/1
Property Description
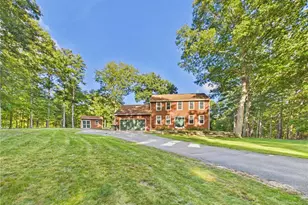
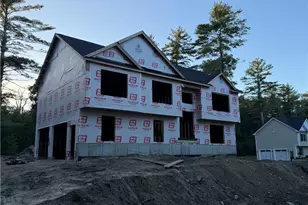
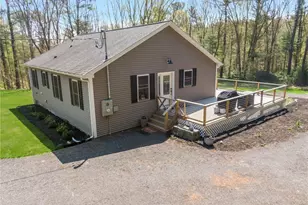
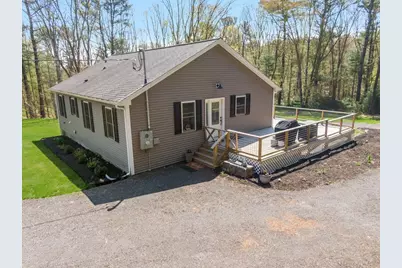
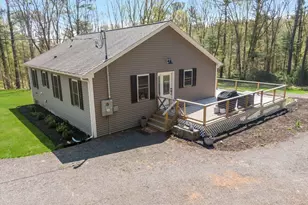
This 2024 custom-built three-bedroom, 3 bath ranch offers the perfect blend of comfort and peace. Remote working surrounded by nature and privacy with 4 acres of outdoor living, abutting the Greenway bike path and scenic natural trails for walking or biking. The home features an open floor plan with soaring vaulted ceilings that create a bright and airy feel throughout. Enjoy peaceful wooded views from the expansive 600 sq. ft. wraparound deck, ideal for relaxing or entertaining. Additional highlights include central air, a two-car garage, and a finished lower level complete with a spacious family room and bathroom- great for guest/ in-law suite, and abundant storage. Energy-efficient gas heat with a Navien on-demand hot water system adds modern convenience, while a long private driveway and setback location enhance the home's serene, secluded setting. First-floor laundry completes this well-designed and inviting home. Also zoned for VRC, see attached!
Full Property Details
Full Property Details for 43 Weeks Hill Rd
General
- Sold For: $699,900
- Taxes: $8,129 (2025)
- Status: Closed
- Type: Single Family
- Source: MLSPin
- MLS ID: 73520600
- Added to Site: 98 day(s) ago
Interior
- Number of Rooms: 7
- Appliances: Gas Water Heater, Range, Dishwasher, Microwave, Refrigerator, Washer, Dryer
Rooms
Bathrooms
- Total Bathrooms: 3
- Full Bathrooms: 2
- Half Bathrooms: 1
- Main - Full Baths: 2
- Main - 1/2 Baths: 1
- Bathroom 1: First
- Bathroom 2: First
- Bathroom 3: Basement
Bedrooms
- Total Bedrooms: 3
- Primary Bedroom: Yes, First
- Bedroom 2: First
- Bedroom 3: First
Other Rooms
- Living Room: Vaulted Ceiling(s), Exterior Deck, Open Floorplan, Recessed Lighting, Slider, 18.00 x 16.00, First, 288 Sq. Ft.
- Family Room: Half Bathroom, Walk-In Closet(s), Custom-Built Closet/Cabinets, Vinyl Flooring, High-Speed Internet Hookup, 29.00 x 10.00, Basement, 290 Sq. Ft.
- Kitchen: Vaulted Ceiling(s), Breakfast Bar/Nook, Open Floorplan, Recessed Lighting, 16.00 x 11.00, First, 176 Sq. Ft.
- Dining Room: Vaulted Ceiling(s), Recessed Lighting, 14.00 x 11.00, First, 154 Sq. Ft.
- Laundry: First Floor
Exterior
- Exterior Features: Deck, Deck - Wood, Rain Gutters, Fruit Trees, Horses Permitted
- Color: Brown
Parking
- Garage: Yes
- Attached garage: Yes
- Garage Spaces: 2
- Total Spaces: 14
- Parking Features: Attached, Under, Garage Door Opener, Storage, Workshop in Garage, Garage Faces Side, Off Street
Location
- County: Kent
- Subdivision: Western Coventry
- Driving Directions: Please use Google Maps
Heating & Cooling
- Air Conditioning: Yes
- Cooling Type: Central Air
- Cooling Zones: 2
- Heating Type: Forced Air, Natural Gas
- Heating Fuel: Forced Air, Natural Gas
- Heating Zones: 2
Utilities
- Sewer: Private Sewer
- Water: Private
Structural Information
- Architectural Style: Ranch
- Exterior Const.: Frame
- Basement: Yes
- Basement Desc.: Full, Finished, Partially Finished, Walk-Out Access, Garage Access, Concrete
- Roof: Shingle
- Square Feet: 2,080
- Sq. Ft. Source: Other
- Living Area: 2,080 Sq. Ft.
- Year Built: 2024
Lot Features
- Lot Size (Acres): 3.9
- Lot Dimensions: 3.9
- Frontage: Public
- Lot Features: Wooded, Farm
Water Features
- Water Front Desc.: Unknown To Beach
Financial Considerations
- Price Per Sq. Ft.: $336.49
- Tax Amount: $8,129
- Tax Year: 2025
Disclosures and Reports
- Property ID: 699869
Get Pre-Approved Today
Schools
Schools serving 43 Weeks Hill Rd
School District:Coventry School District
| Name | Grades | Distance |
|---|---|---|
Western Coventry School 4588 Flat River Road, Coventry, RI 02816 | K-5 | 0.3 mi |
Alan Shawn Feinstein Ms Of Cov 15 Foster Drive, Coventry, RI 02816 | 6-8 | 6.8 mi |
Coventry High School 40 Reservoir Road, Coventry, RI 02816 | 9-12 | 5.3 mi |
Disclaimer:
School attendance boundaries provided by ATTOM Data Solutions and are for reference only. Contact the school directly to verify enrollment eligibility.
Price & Sales History for 43 Weeks Hill Rd
Date
Details
Price
Change
Source
7/29/2026
Sold
$699,900
—
MLS
5/18/2026
Listed
$699,900
—
MLS
Disclaimer: Historical sales information is derived from public records provided by the county offices. Information is not guaranteed and should be independently verified.
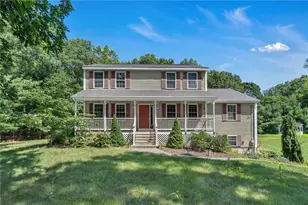
43 Weeks Hill Rd, Coventry, RI 02827 (MLS# 73520600) is a Single Family property that was sold at $699,900 on July 29, 2026. This property was listed by Kim Correia from our Franklin/Cumberland Regional Office.Want to learn more about 43 Weeks Hill Rd? Do you have questions about finding other Single Family real estate for sale in Coventry? You can browse all Coventry real estate or contact a Coldwell Banker agent to request more information.