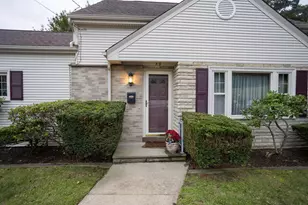
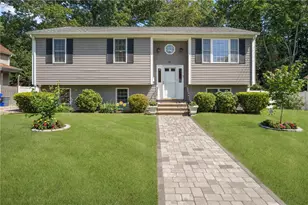
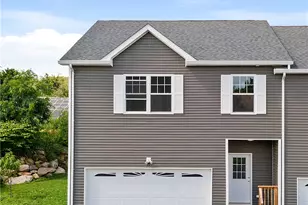
This is a carousel with tiles that activate property listing cards. Use the previous and next buttons to navigate.
1/29
$774,900 Just Listed
This is a carousel with tiles that activate property listing cards. Use the previous and next buttons to navigate.
1/29
Property Description
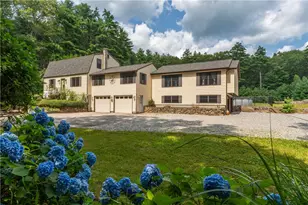
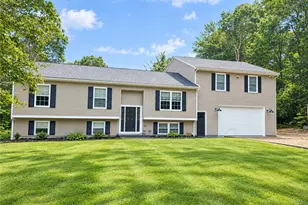
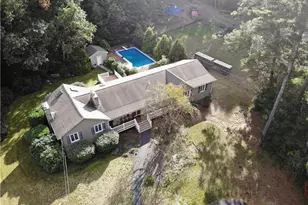
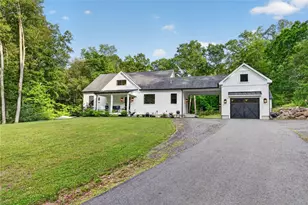
Move right in and make the most of the rest of summer in this spacious 6-bedroom, 3-bath Gambrel, thoughtfully designed for comfortable living and endless possibilities. Whether you're looking for room to grow, space for extended family, or a home that easily accommodates multi-generational living, this versatile property delivers. A brand-new roof means one of the biggest updates is already complete, while the private, wooded 2-acre lot surrounded by undeveloped land creates a peaceful retreat. Spend your days relaxing by the sparkling pool, hosting family barbecues on the expansive deck, or enjoying quiet evenings with nothing but nature around you. Inside, the oversized family room is the heart of the home, offering plenty of space for gathering and making memories. Flexible bedroom layouts and in-law potential provide options for extended family, guests, a home office, or hobby space. Additional highlights include a whole-house generator, 200-amp electrical service, and an attached 4-car garage with abundant room for vehicles, storage, and recreational equipment. With its rare combination of size, privacy, and flexibility, this move-in-ready home is ready to welcome its next chapter. Showings will begin at the Thursday evening open house, August 6th 5-6:30pm.
Full Property Details
Full Property Details for 94 Susan Bowen Rd
General
- Price: $774,900
- Taxes: $8,466 (2025)
- Status: Active
- Type: Single Family
- Source: STWMLS
- MLS ID: 1419682
- Updated: 8/7/2026
- Added to Site: 5 day(s) ago
Interior
- Number of Rooms: 10
- Interior Features: Cable TV
- Fireplace(s): None
- Appliances: Dryer, Dishwasher, Microwave, Oven, Oil Water Heater, Range, Refrigerator, Washer
- Flooring: Hardwood, Carpet
Rooms
Bathrooms
- Total Bathrooms: 3
- Full Bathrooms: 3
Bedrooms
- Total Bedrooms: 6
Additional Information
- Pool: Yes
- Pool Description: Above Ground
Exterior
- Exterior Features: Deck, Paved Driveway
- Porch/Patio/Deck: Deck
Parking
- Garage: Yes
- Attached garage: Yes
- Garage Spaces: 4
- Covered Spaces: 4
- Total Spaces: 18
- Parking Features: Attached, Garage
Location
- County: Kent
- Subdivision: Greene
Heating & Cooling
- Air Conditioning: Yes
- Cooling Type: Ductless
- Heating Type: Baseboard, Oil
Utilities
- Sewer: Septic Tank
- Water: Well
- Well: Yes
Structural Information
- Architectural Style: Cape Cod, Colonial
- Detached/Attached: Detached
- Construction: Vinyl Siding
- Basement: Yes
- Basement Desc.: Exterior Entry, Interior Entry, Partial, Unfinished
- Stories/Levels: 3
- Building Size: 2917
- Square Feet: 2,917
- Living Area: 2,917 Sq. Ft.
- Finished Total: 2,917 Sq. Ft.
- Finished Above Grnd: 2,717 Sq. Ft.
- Finished Below Grnd: 200 Sq. Ft.
- Year Built: 1986
Lot Features
- Lot Size (Acres): 2
- Lot Size (Sq. Ft.): 87,120
- Lot Size: 87120
- Lot Features: Wooded
Horse Property
- Horse Property: Yes
- Horse Facility Desc.: Horses Allowed
Financial Considerations
- Tax Amount: $8,466
- Tax Year: 2025
Disclosures and Reports
- Property ID: 94SUSANBOWENRDCVEN
- Lot Number: 25
Listed by RE/MAX on the Bay
Get Pre-Approved Today
Schools
Schools serving 94 Susan Bowen Rd
School District:Coventry School District
| Name | Grades | Distance |
|---|---|---|
Western Coventry School 4588 Flat River Road, Coventry, RI 02816 | K-5 | 0.6 mi |
Alan Shawn Feinstein Ms Of Cov 15 Foster Drive, Coventry, RI 02816 | 6-8 | 7.3 mi |
Coventry High School 40 Reservoir Road, Coventry, RI 02816 | 9-12 | 5.9 mi |
Disclaimer:
School attendance boundaries provided by ATTOM Data Solutions and are for reference only. Contact the school directly to verify enrollment eligibility.
Price & Sales History for 94 Susan Bowen Rd
Date
Details
Price
Change
Source
8/06/2026
Listed
$774,900
129.6%
MLS
8/17/2015
Sold
$337,500
—
Public Record
Disclaimer: Historical sales information is derived from public records provided by the county offices. Information is not guaranteed and should be independently verified.
Tax History
Tax History for 94 Susan Bowen Rd
Year
Property Taxes
Change
Tax Assessment
Change
2025
$8,393
1%
$521,600
-1%
2024
$8,340
3%
$526,500
—
2023
$8,071
15%
$526,500
46%
2022
$7,043
1%
$359,900
—
2021
$6,982
-13%
$359,900
—
2020
$8,004
20%
$359,900
20%
2019
$6,674
3%
$300,100
—
2018
$6,485
3%
$300,100
—
2017
$6,296
13%
$300,100
15%
2016
$5,569
3%
$260,100
—
2015
$5,418
2%
$260,100
—
2014
$5,306
6%
$260,100
-3%
2013
$5,023
—
$269,200
—
Disclaimer: Historical tax information is derived from public records provided by the county offices. Information is not guaranteed and should be independently verified.
Estimate the Cost
Estimate the Cost for 94 Susan Bowen Rd
94 Susan Bowen Road, Coventry, RI 02827 (MLS# 1419682) is a Single Family property with 6 bedrooms and 3 full bathrooms. 94 Susan Bowen Road is currently listed for $774,900 and was received on August 03, 2026. Want to learn more about 94 Susan Bowen Road? Do you have questions about finding other Single Family real estate for sale in Coventry? You can browse all Coventry real estate or contact a Coldwell Banker agent to request more information.