This is a carousel with tiles that activate property listing cards. Use the previous and next buttons to navigate.
1/21
$2,400 Just Listed
This is a carousel with tiles that activate property listing cards. Use the previous and next buttons to navigate.
1/21
Property Description
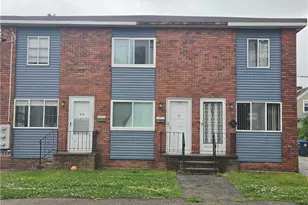
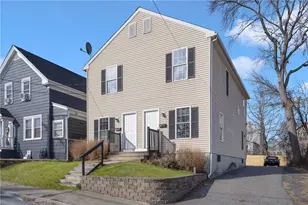
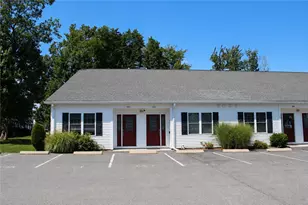
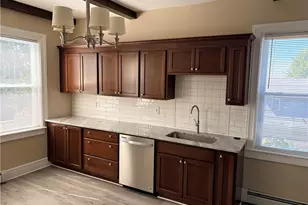
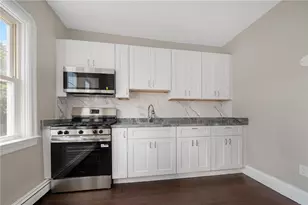
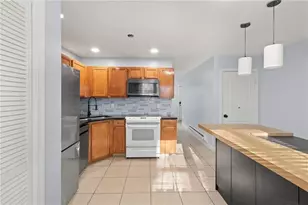
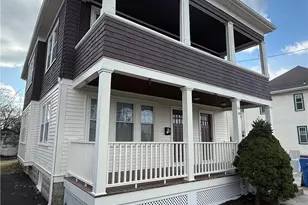
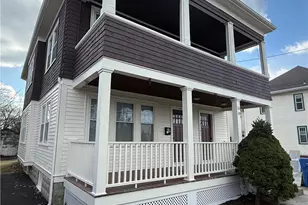
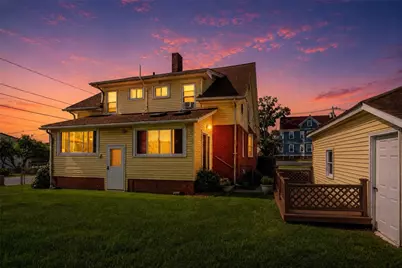
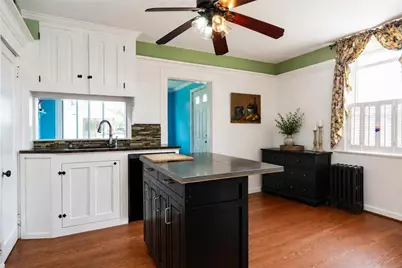
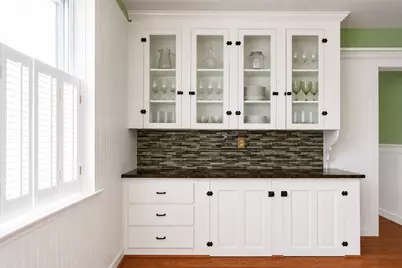
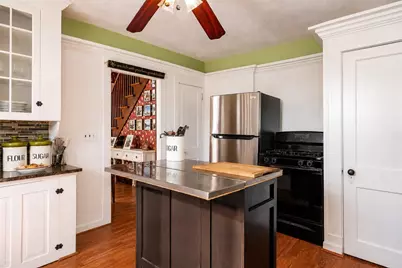
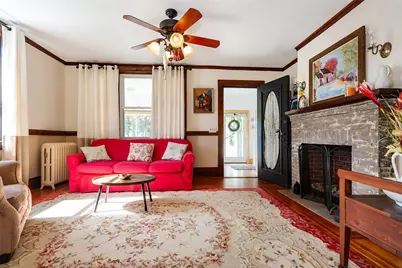
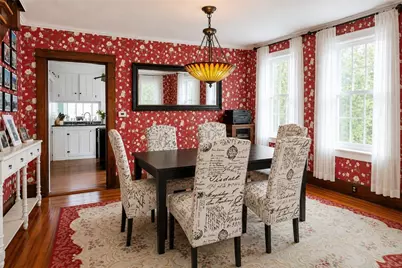
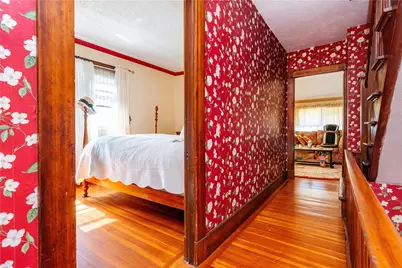
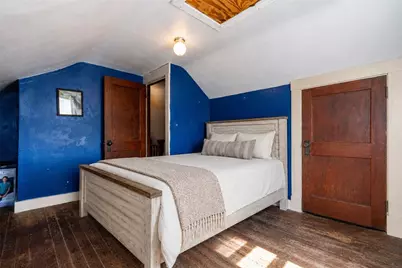
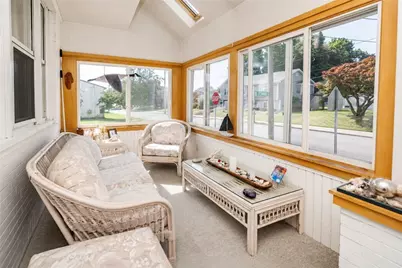
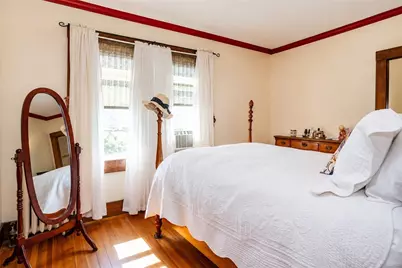
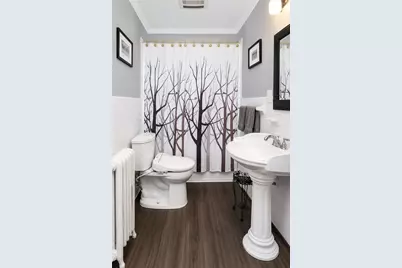
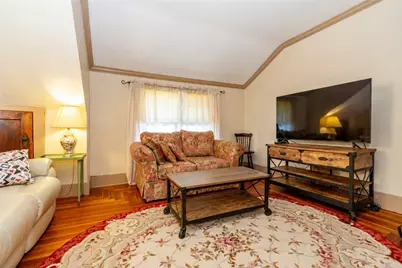
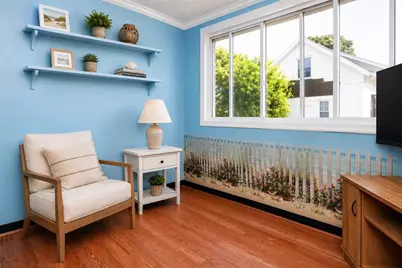
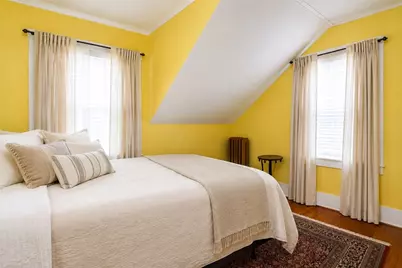
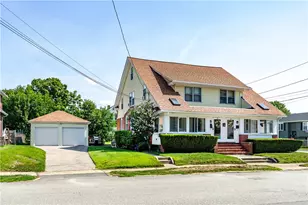
No neighbors upstairs or downstairs! Enjoy side by side living with plenty of off street parking, an updated kitchen with stone countertops and stainless appliances, spacious double parlor style, full basement for tons of storage, tons of natural light! Walking distance from all the shops, restaurants, and cafes of Rolfe Square. Tucked away in a quiet neighborhood while still having easy access to all the major highways! Message me today for a showing!
Full Property Details
Full Property Details for 113 Beckwith St
General
- Rent: $2,400
- Status: Active
- Type: Townhouse
- Source: STWMLS
- MLS ID: 1424523
- Updated: 9/28/2026
- Added to Site: 3 day(s) ago
Rental Information
- Lease/Rent Term: 12 Months
- Rent Includes: Sewer, Water
Interior
- Number of Rooms: 6
- Interior Features: Interior Steps, Tub Shower
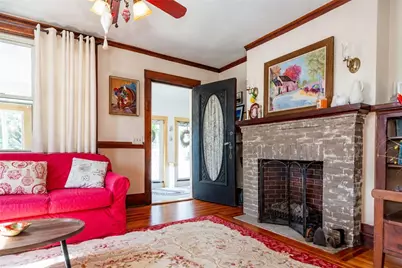
- Fireplace: Yes
- Fireplace(s): Gas
- Appliances: Dryer, Dishwasher, Gas Water Heater, Microwave, Oven, Range, Refrigerator, Washer
- Furnishings: Unfurnished
- Flooring: Ceramic Tile, Hardwood
Rooms
Bathrooms
- Total Bathrooms: 1
- Full Bathrooms: 1
Bedrooms
- Total Bedrooms: 3
Other Rooms
- Laundry: Common Area
Additional Information
- Tennis: Yes
Parking
- Total Spaces: 2
- Parking Features: Assigned, No Garage
Location
- County: Providence
- Subdivision: Auburn
- Near Highway: Yes
Community
- Units Assoc/Comm: 2
Heating & Cooling
- Cooling Type: None
- Heating Type: Gas, Steam
Utilities
- Sewer: Connected, Public Sewer
- Water: Connected, Public, Water Tap Fee
- Utility Description: Sewer Connected
Structural Information
- Architectural Style: Side By Side
- Structure Type: Townhouse
- Detached/Attached: Detached
- Construction: Drywall, Plaster, Vinyl Siding
- Basement: Yes
- Basement Desc.: Exterior Entry, Full, Interior Entry, Unfinished
- Entry Floor Number: 1
- Entry Location: First Floor Access
- Stories/Levels: 3
- Building Size: 1346
- Square Feet: 1,346
- Living Area: 1,346 Sq. Ft.
- Finished Total: 1,346 Sq. Ft.
- Finished Above Grnd: 1,346 Sq. Ft.
- Year Built: 1930
Financial Considerations
- Security Deposit: $2,000
Disclosures and Reports
- Property ID: 113BECKWITHSTCRAN
Listed by HERE Realty
Schools
Schools serving 113 Beckwith St
School District:Cranston School District
| Name | Grades | Distance |
|---|---|---|
W. R. Dutemple School 32 Garden Street, Cranston, RI 02910 | K-5 | 0.1 mi |
Park View Middle School 25 Park View Boulevard, Cranston, RI 02910 | 6-8 | 0.9 mi |
Cranston High School East 899 Park Avenue, Cranston, RI 02910 | 9-12 | 0.4 mi |
Disclaimer:
School attendance boundaries provided by ATTOM Data Solutions and are for reference only. Contact the school directly to verify enrollment eligibility.
Price History for 113 Beckwith St
Date
Details
Price
Change
Source
9/28/2026
Listed
$2,400
—
MLS
Disclaimer: Historical sales information is derived from public records provided by the county offices. Information is not guaranteed and should be independently verified.

113 Beckwith Street, Cranston, RI 02910 (MLS# 1424523) is a Townhouse property with 3 bedrooms and 1 full bathroom. 113 Beckwith Street is currently listed for rent at $2,400 and was received on September 28, 2026. Want to learn more about 113 Beckwith Street? Do you have questions about finding other real estate for sale or rent in Cranston? You can browse all Cranston rentals or contact a Coldwell Banker agent to request more information.