This is a carousel with tiles that activate property listing cards. Use the previous and next buttons to navigate.
1/48
$989,900
This is a carousel with tiles that activate property listing cards. Use the previous and next buttons to navigate.
1/48
Property Description
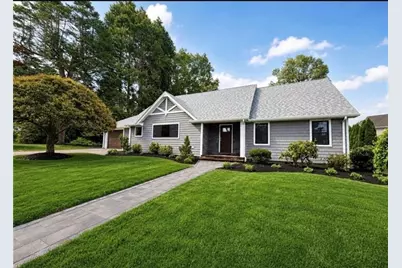
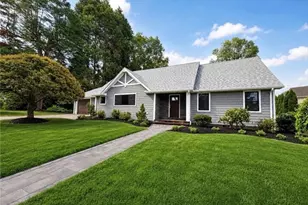
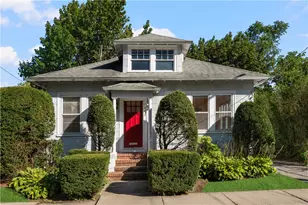
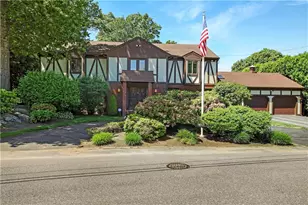
Nestled in the highly sought-after Dean Estates neighborhood, this stunning Mid-Century Cape Cod has been completely reimagined by one of Rhode Island's premier developers, seamlessly blending timeless architectural character with modern luxury and contemporary design. Offering approximately 2,700 square feet of thoughtfully designed living space, this home showcases exceptional craftsmanship, quality finishes, and meticulous attention to detail throughout. The versatile floor plan features four generously sized bedrooms, including a sought-after first-floor primary suite complete with a spacious walk-in closet, beautifully appointed en-suite bath, and direct access to the rear patio. Designed with today's lifestyle in mind, the heart of the home is an open-concept kitchen, dining, and living area that creates the perfect setting for both everyday living and entertaining. Additional highlights include first-floor laundry, two full bathrooms, a stylish half bath, and an abundance of carefully curated design elements that elevate every space. Situated in one of Cranston's most desirable neighborhoods, this is a rare opportunity to own a turnkey home that has been thoughtfully transformed while preserving the charm and character that make Dean Estates so special.
Full Property Details
Full Property Details for 61 Applegate Rd
General
- Price: $989,900
- Taxes: $6,178 (2025)
- Status: Active
- Type: Single Family
- Source: STWMLS
- MLS ID: 1416884
- Updated: 7/8/2026
- Added to Site: 9 day(s) ago
Interior
- Number of Rooms: 7
- Interior Features: Attic, Bathtub, Interior Steps, Stall Shower, Tub Shower
- Fireplace(s): None
- Appliances: Dishwasher, Exhaust Fan, Disposal, Gas Water Heater, Microwave, Oven, Range, Refrigerator, Water Heater
- Flooring: Ceramic Tile, Hardwood
Rooms
Bathrooms
- Total Bathrooms: 3
- Full Bathrooms: 2
- Half Bathrooms: 1
Bedrooms
- Total Bedrooms: 4
Exterior
- Exterior Features: Patio, Sprinkler/Irrigation, Paved Driveway
- Porch/Patio/Deck: Patio
Parking
- Garage: Yes
- Attached garage: Yes
- Garage Spaces: 1
- Covered Spaces: 1
- Total Spaces: 5
- Parking Features: Attached, Garage
Location
- County: Providence
- Subdivision: Dean Estates
Heating & Cooling
- Central air: Yes
- Air Conditioning: Yes
- Cooling Type: Central Air Conditioning
- Heating Type: Forced Air, Gas
Utilities
- Sewer: Connected
- Water: Connected
- Utility Description: Sewer Connected
Structural Information
- Architectural Style: Cape Cod, Contemporary
- Detached/Attached: Detached
- Construction: Drywall, Plaster, Masonry, Vinyl Siding
- Basement Desc.: Crawlspace
- Windows: Thermal Windows
- Stories/Levels: 2
- Building Size: 2700
- Square Feet: 2,700
- Living Area: 2,700 Sq. Ft.
- Finished Total: 2,700 Sq. Ft.
- Finished Above Grnd: 2,700 Sq. Ft.
- Year Built: 2026
Lot Features
- Lot Size (Acres): 0.26
- Lot Size (Sq. Ft.): 11,326
- Lot Size: 11326
- Lot Features: Sprinkler System
- Fencing (Description): Fenced
Financial Considerations
- Tax Amount: $6,178
- Tax Year: 2025
Disclosures and Reports
- Inclusions: Real Estate Taxes Are Reflective of Previous Value Assessment Prior to Construction.
- Property ID: 61APPLEGATERDCRAN
- Lot Number: 379
Listed by ERA Empire Real Estate
Get Pre-Approved Today
Schools
Schools serving 61 Applegate Rd
School District:Cranston School District
| Name | Grades | Distance |
|---|---|---|
Glen Hills School 50 Glen Hills Drive, Cranston, RI 02920 | PK-5 | 0.5 mi |
Western Hills Middle School 400 Phenix Avenue, Cranston, RI 02920 | 6-8 | 0.8 mi |
Cranston High School West 80 Metropolitan Avenue, Cranston, RI 02920 | 9-12 | 0.6 mi |
Disclaimer:
School attendance boundaries provided by ATTOM Data Solutions and are for reference only. Contact the school directly to verify enrollment eligibility.
Price & Sales History for 61 Applegate Rd
Date
Details
Price
Change
Source
7/01/2026
Listed
$989,900
316.8%
MLS
8/13/2025
Sold
$237,500
—
Public Record
Disclaimer: Historical sales information is derived from public records provided by the county offices. Information is not guaranteed and should be independently verified.
Tax History
Tax History for 61 Applegate Rd
Year
Property Taxes
Change
Tax Assessment
Change
2025
$6,178
3%
$445,100
1%
2024
$5,979
1%
$439,300
41%
2023
$5,906
2%
$312,500
—
2022
$5,784
3%
$312,500
—
2021
$5,625
-1%
$312,500
14%
2020
$5,708
—
$274,800
—
2019
$5,708
—
$274,800
10%
2017
$5,717
2%
$249,200
—
2016
$5,595
—
$249,200
—
2015
$5,595
2%
$249,200
4%
2014
$5,477
—
$239,800
—
2013
$5,477
—
$239,800
—
Disclaimer: Historical tax information is derived from public records provided by the county offices. Information is not guaranteed and should be independently verified.
Estimate the Cost
Estimate the Cost for 61 Applegate Rd
61 Applegate Road, Cranston, RI 02920 (MLS# 1416884) is a Single Family property with 4 bedrooms, 2 full bathrooms and 1 partial bathroom. 61 Applegate Road is currently listed for $989,900 and was received on July 01, 2026. Want to learn more about 61 Applegate Road? Do you have questions about finding other Single Family real estate for sale in Cranston? You can browse all Cranston real estate or contact a Coldwell Banker agent to request more information.