This is a carousel with tiles that activate property listing cards. Use the previous and next buttons to navigate.
1/40
$875,000 Just Listed
This is a carousel with tiles that activate property listing cards. Use the previous and next buttons to navigate.
1/40
Property Description
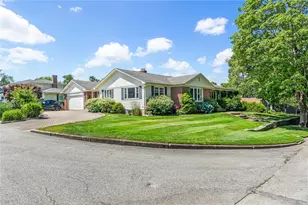
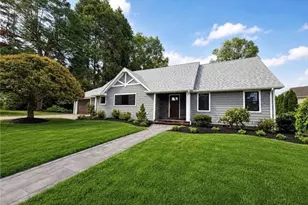
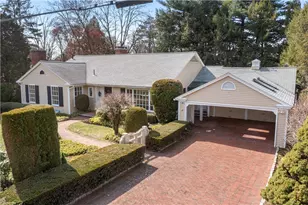
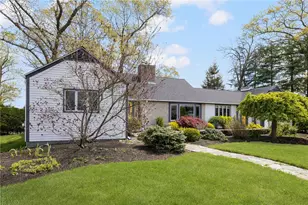
94 Greening Lane, located in prestigious Dean Estates, is a 1967 Ranch on a 12,600 sqft corner lot featuring a gorgeous two-tiered in-ground pool with waterfall, circular driveway, and 600 sqft two-car garage. With hardwood floors throughout, the 2300 sqft main level consists of 3 beds and 2 baths, including a luxurious primary bedroom with ensuite bath. One of the most attractive aspects of this home is the gracious space: open living room that blends into dining room, and family room/den that flows into the granite and stainless kitchen. This space is divided by a dramatic two-sided freestanding fireplace w/ exposed stone chimney reaching 10 feet through the cathedral ceiling. A breakfast nook with bar space and a wall of glass sliders leading to the spa-like back oasis complete this main level. The lower level is a showstopper in itself: a 1200 sqft elegantly finished in-law apartment w/ 1 bedroom, 1 bath, expansive living space, built-in bookshelves, a full cook's kitchen, and an at-grade entry making access easy for all. No need for an in-law? Use it as luxurious guest space or as spillover pool cabana space with summer kitchen and fridge stocked for poolside entertaining. All-in-all, this home offers 3500 sqft, 4 beds, 3 baths, and opportunities for all kinds of buyers. For your convenience, this home has been pre-inspected and the report is available upon request.
Full Property Details
Full Property Details for 94 Greening Ln
General
- Price: $875,000
- Taxes: $10,509 (2025)
- Status: Active
- Type: Single Family
- Source: STWMLS
- MLS ID: 1417179
- Updated: 7/7/2026
- Added to Site: 2 day(s) ago
Interior
- Number of Rooms: 8
- Interior Features: Attic, Cedar Closet(s), Cathedral Ceiling(s), Dry Bar, High Ceilings, Tub Shower, Vaulted Ceiling(s)
- Fireplace: Yes
- Number of Fireplaces: 1
- Fireplace(s): Stone
- Appliances: Dryer, Dishwasher, Gas Water Heater, Oven, Range, Refrigerator, Washer
- Flooring: Carpet, Ceramic Tile, Hardwood
Rooms
Bathrooms
- Total Bathrooms: 3
- Full Bathrooms: 3
Bedrooms
- Total Bedrooms: 4
Additional Information
- Pool: Yes
- Pool Description: In Ground
Exterior
- Exterior Features: Deck, Porch, Patio
- Porch/Patio/Deck: Deck, Patio, Porch
Parking
- Garage: Yes
- Attached garage: Yes
- Garage Spaces: 2
- Covered Spaces: 2
- Total Spaces: 6
- Parking Features: Attached, Garage
Location
- County: Providence
- Subdivision: Dean Estates
- Near Highway: Yes
Heating & Cooling
- Central air: Yes
- Air Conditioning: Yes
- Cooling Type: Central Air Conditioning
- Heating Type: Baseboard, Gas, Hot Water
Utilities
- Sewer: Connected, Public Sewer
- Water: Connected, Public
- Utility Description: Sewer Connected
Structural Information
- Architectural Style: Ranch
- Detached/Attached: Detached
- Construction: Plaster, Brick, Clapboard
- Basement: Yes
- Basement Desc.: Full, Finished, Walk-Out Access
- Stories/Levels: 2
- Building Size: 3500
- Square Feet: 3,500
- Living Area: 3,500 Sq. Ft.
- Finished Total: 3,500 Sq. Ft.
- Finished Above Grnd: 2,300 Sq. Ft.
- Finished Below Grnd: 1,200 Sq. Ft.
- Year Built: 1967
Lot Features
- Lot Size (Acres): 0.29
- Lot Size (Sq. Ft.): 12,632
- Lot Size: 12632
- Lot Features: Corner Lot
- Fencing (Description): Fenced
Financial Considerations
- Tax Amount: $10,509
- Tax Year: 2025
Disclosures and Reports
- Property ID: 94GREENINGLANECRAN
- Lot Number: 1237
Listed by Compass
Get Pre-Approved Today
Schools
Schools serving 94 Greening Ln
School District:Cranston School District
| Name | Grades | Distance |
|---|---|---|
Glen Hills School 50 Glen Hills Drive, Cranston, RI 02920 | PK-5 | 0.7 mi |
Western Hills Middle School 400 Phenix Avenue, Cranston, RI 02920 | 6-8 | 0.7 mi |
Cranston High School West 80 Metropolitan Avenue, Cranston, RI 02920 | 9-12 | 0.5 mi |
Disclaimer:
School attendance boundaries provided by ATTOM Data Solutions and are for reference only. Contact the school directly to verify enrollment eligibility.
Price & Sales History for 94 Greening Ln
Date
Details
Price
Change
Source
7/07/2026
Listed
$875,000
86.17%
MLS
5/13/2016
Sold
$470,000
—
Public Record
Disclaimer: Historical sales information is derived from public records provided by the county offices. Information is not guaranteed and should be independently verified.
Tax History
Tax History for 94 Greening Ln
Year
Property Taxes
Change
Tax Assessment
Change
2025
$10,509
2%
$757,100
—
2024
$10,304
7%
$757,100
48%
2023
$9,656
2%
$510,900
—
2022
$9,457
3%
$510,900
—
2021
$9,196
—
$510,900
19%
2021
$9,196
3%
$430,800
—
2019
$8,948
1%
$430,800
11%
2017
$8,875
4%
$386,900
2%
2016
$8,506
11%
$378,900
11%
2015
$7,696
5%
$342,800
7%
2014
$7,318
—
$320,400
—
2013
$7,318
—
$320,400
—
Disclaimer: Historical tax information is derived from public records provided by the county offices. Information is not guaranteed and should be independently verified.
Estimate the Cost
Estimate the Cost for 94 Greening Ln
94 Greening Lane, Cranston, RI 02920 (MLS# 1417179) is a Single Family property with 4 bedrooms and 3 full bathrooms. 94 Greening Lane is currently listed for $875,000 and was received on July 07, 2026. Want to learn more about 94 Greening Lane? Do you have questions about finding other Single Family real estate for sale in Cranston? You can browse all Cranston real estate or contact a Coldwell Banker agent to request more information.