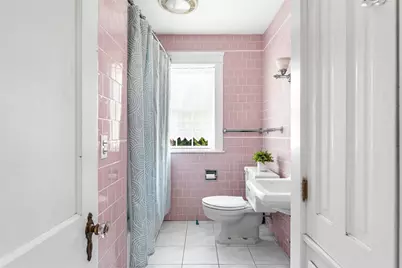
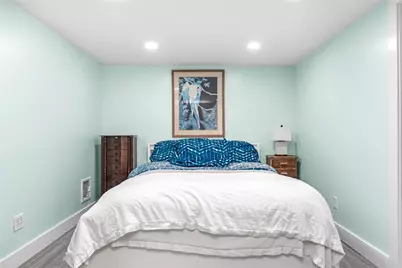
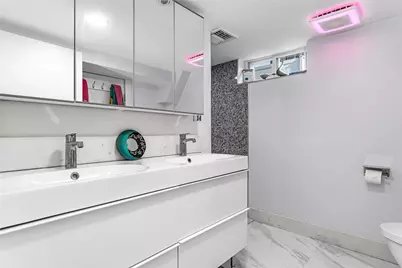
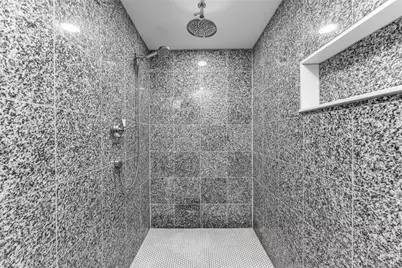
This is a carousel with tiles that activate property listing cards. Use the previous and next buttons to navigate.
1/44
$990,000 Just Listed
This is a carousel with tiles that activate property listing cards. Use the previous and next buttons to navigate.
1/44
Property Description
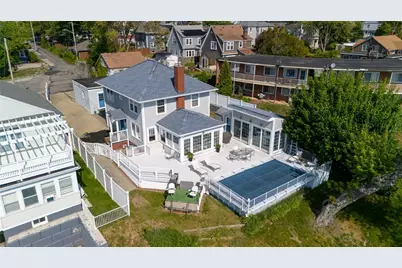
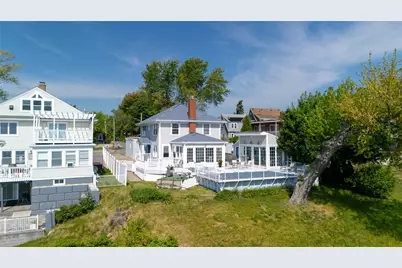
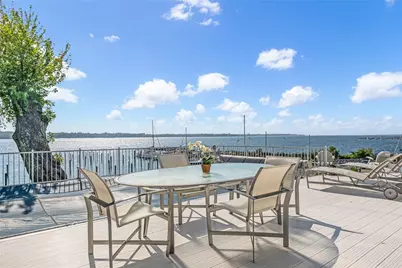
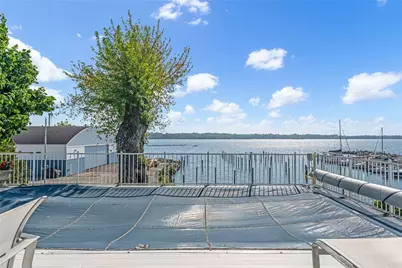
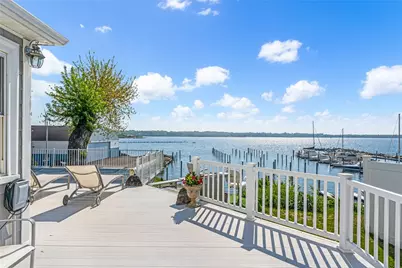
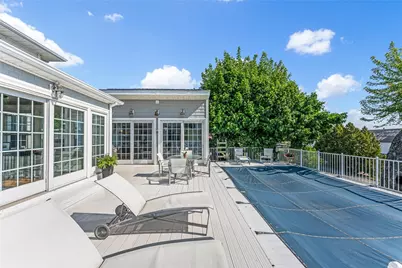
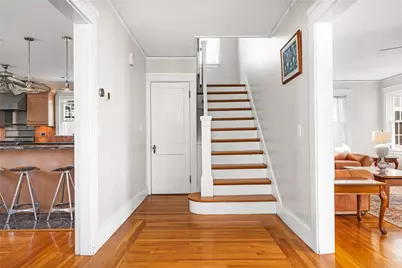
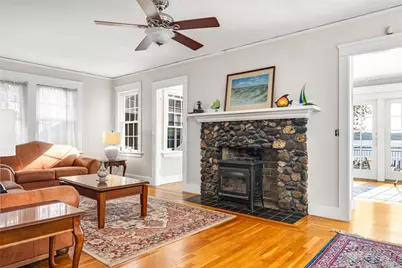
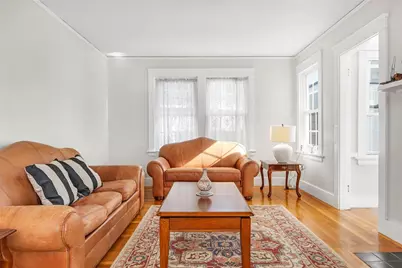
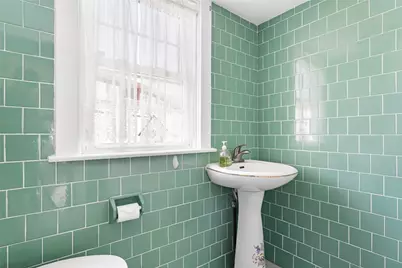
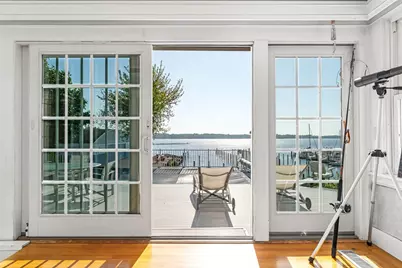
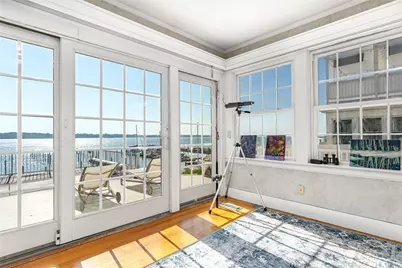
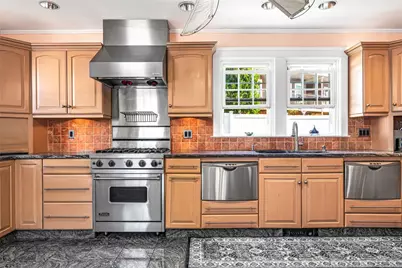
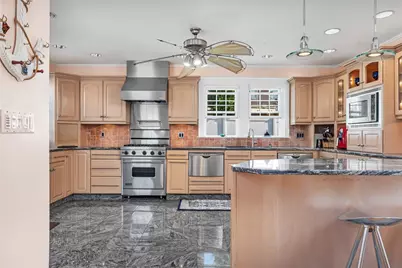
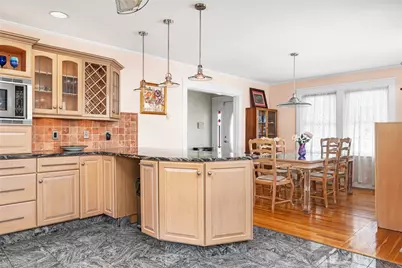
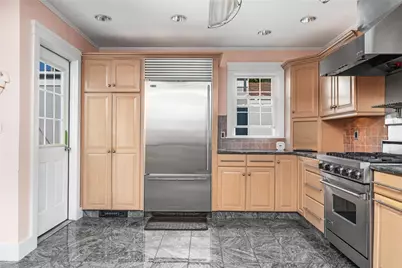
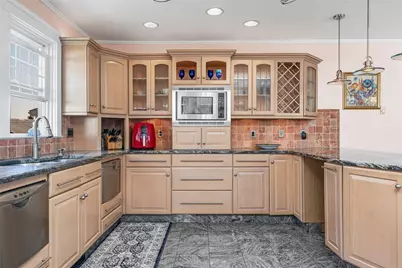
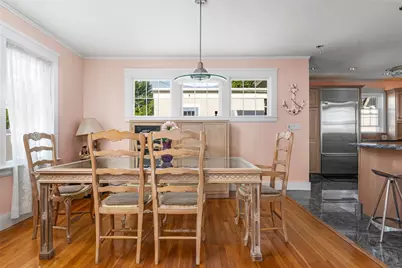
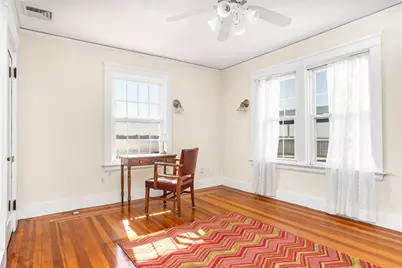
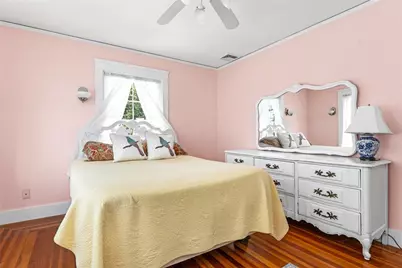
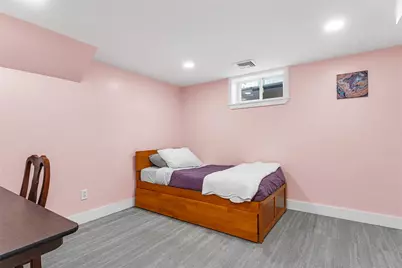
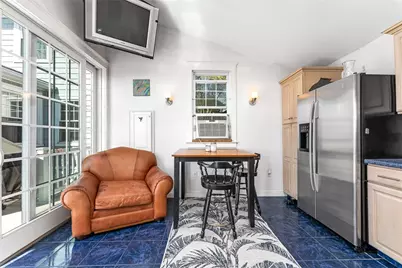
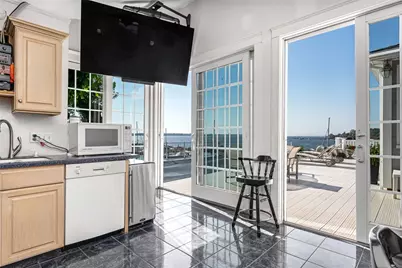
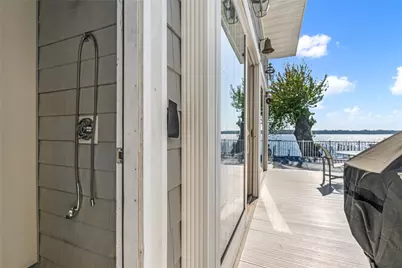
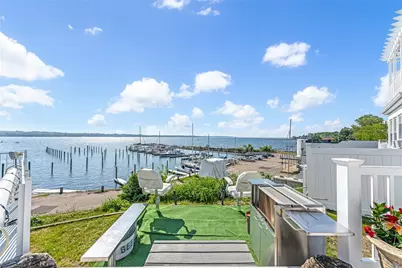
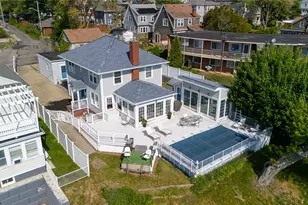
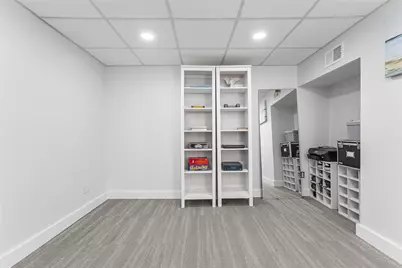
Set high above the shoreline in Cranston's coveted Edgewood neighborhood, this exceptional waterfront colonial offers sweeping views of Narragansett Bay and overlooks Port Edgewood Marina. Deceptively spacious and thoughtfully updated, this residence blends timeless character with modern improvements, including a newer roof, siding and HVAC system. A welcoming foyer introduces an inviting interior featuring 4 bedrooms, two full baths and two half baths. The spacious kitchen is appointed with granite countertops, stainless steel appliances, and a casual dining area ideal for everyday living and entertaining. The living room and enclosed sunroom are perfectly positioned to capture breathtaking water views and spectacular natural light throughout the day. The versatile lower level presents excellent in-law or guest suite potentential with an en-suite bedroom, office, bonus room and dedicated laundry area. Outdoor living is truly extraordinary. The standout pool house is designed for entertaining with its own bathroom, kitchen and dining area, opening seamlessly to the expansive deck and above-ground pool. Surrounded by panoramic Bay views, this private retreat creates a resort-like setting rarely found in such a sought-after location. A rare opportunity to enjoy waterfront living, exceptional amenities, and unforgettable views in the heart of Edgewood.
Full Property Details
Full Property Details for 8 Rushton Dr
General
- Price: $990,000
- Taxes: $7,813 (2025)
- Status: Active
- Type: Single Family
- Source: STWMLS
- MLS ID: 1413020
- Updated: 5/21/2026
- Added to Site: 5 day(s) ago
Interior
- Number of Rooms: 9
- Interior Features: Attic, Permanent Attic Stairs, Storage, Tub Shower, Furnished, Cable TV
- Fireplace: Yes
- Number of Fireplaces: 2
- Fireplace(s): Insert, Gas
- Appliances: Dryer, Dishwasher, Exhaust Fan, Disposal, Gas Water Heater, Microwave, Oven, Range, Refrigerator, Range Hood, Washer
- Furnished: Yes
- Furnishings: Furnished
- Flooring: Ceramic Tile, Hardwood, Carpet
Rooms
Bathrooms
- Total Bathrooms: 4
- Full Bathrooms: 2
- Half Bathrooms: 2
Bedrooms
- Total Bedrooms: 5
Additional Information
- Pool: Yes
- Pool Description: Above Ground
- Tennis: Yes
Exterior
- Exterior Features: Deck, Barbecue, Paved Driveway
- Porch/Patio/Deck: Deck
Parking
- Garage: Yes
- Garage Spaces: 2
- Covered Spaces: 2
- Total Spaces: 6
- Parking Features: Detached, Garage, Garage Door Opener
Location
- County: Providence
- Subdivision: Edgewood
- Near Highway: Yes
Heating & Cooling
- Central air: Yes
- Air Conditioning: Yes
- Cooling Type: Central Air Conditioning
- Heating Type: Gas, Steam, Zoned
Utilities
- Sewer: Connected, Public Sewer
- Water: Connected, Public
- Utility Description: Sewer Connected
Structural Information
- Architectural Style: Colonial
- Detached/Attached: Detached
- Construction: Drywall, Plaster, Vinyl Siding
- Basement: Yes
- Basement Desc.: Exterior Entry, Full, Interior Entry, Partially Finished
- Windows: Storm Window(s)
- Stories/Levels: 2
- Building Size: 2866
- Square Feet: 2,866
- Living Area: 2,866 Sq. Ft.
- Finished Total: 2,866 Sq. Ft.
- Finished Above Grnd: 2,016 Sq. Ft.
- Finished Below Grnd: 850 Sq. Ft.
- Year Built: 1927
Additional Structures
- Other Structures: Outbuilding
Lot Features
- Property View: Saltwater, Water
- Lot Size (Acres): 0.2496
- Lot Size (Sq. Ft.): 10,871
- Lot Size: 10871
- Lot Features: Paved, Waterfront
- Fencing (Description): Fenced
Water Features
- Water Front: Yes
- Water View: Yes
- Water Front Desc.: Beach Front, Walk to Water, Waterfront
Financial Considerations
- Tax Amount: $7,813
- Tax Year: 2025
Disclosures and Reports
- Inclusions: Subject to probate court approval. House being sold in as is condition.
- Property ID: 8RUSHTONDRCRAN
- Lot Number: 3558
Listed by Mott & Chace Sotheby's Intl.

Get Pre-Approved Today
Schools
Schools serving 8 Rushton Dr
School District:Cranston School District
| Name | Grades | Distance |
|---|---|---|
Edgewood Highland School 160 Pawtuxet Avenue, Cranston, RI 02905 | PK-5 | 0.3 mi |
Park View Middle School 25 Park View Boulevard, Cranston, RI 02910 | 6-8 | 1.4 mi |
Cranston High School East 899 Park Avenue, Cranston, RI 02910 | 9-12 | 2.4 mi |
Disclaimer:
School attendance boundaries provided by ATTOM Data Solutions and are for reference only. Contact the school directly to verify enrollment eligibility.
Price & Sales History for 8 Rushton Dr
Date
Details
Price
Change
Source
5/21/2026
Listed
$990,000
40390.8%
MLS
5/15/2015
Sold
$2,445
—
Public Record
Disclaimer: Historical sales information is derived from public records provided by the county offices. Information is not guaranteed and should be independently verified.
Tax History
Tax History for 8 Rushton Dr
Year
Property Taxes
Change
Tax Assessment
Change
2025
$7,813
2%
$562,900
—
2024
$7,661
3%
$562,900
43%
2023
$7,428
2%
$393,000
—
2022
$7,274
3%
$393,000
—
2021
$7,074
—
$393,000
24%
2021
$7,074
8%
$316,400
—
2019
$6,572
-1%
$316,400
10%
2017
$6,609
2%
$288,100
—
2016
$6,468
—
$288,100
—
2015
$6,468
1%
$288,100
3%
2014
$6,411
—
$280,700
—
2013
$6,411
—
$280,700
—
Disclaimer: Historical tax information is derived from public records provided by the county offices. Information is not guaranteed and should be independently verified.
Estimate the Cost
Estimate the Cost for 8 Rushton Dr
8 Rushton Drive, Cranston, RI 02905 (MLS# 1413020) is a Single Family property with 5 bedrooms, 2 full bathrooms and 2 partial bathrooms. 8 Rushton Drive is currently listed for $990,000 and was received on May 21, 2026. Want to learn more about 8 Rushton Drive? Do you have questions about finding other Single Family real estate for sale in Cranston? You can browse all Cranston real estate or contact a Coldwell Banker agent to request more information.