This is a carousel with tiles that activate property listing cards. Use the previous and next buttons to navigate.
1/41
$649,000
This is a carousel with tiles that activate property listing cards. Use the previous and next buttons to navigate.
1/41
Property Description
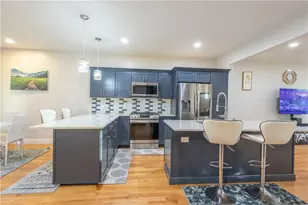
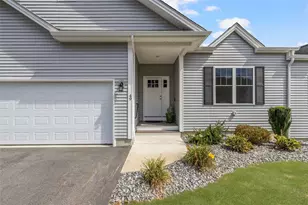
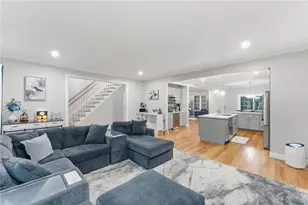
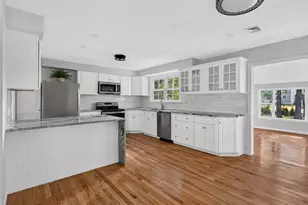
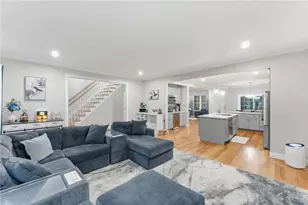
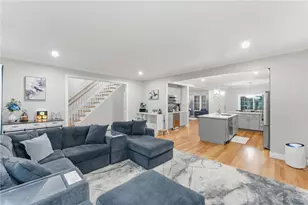
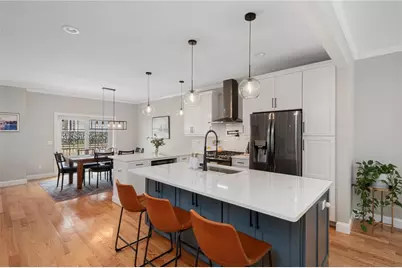
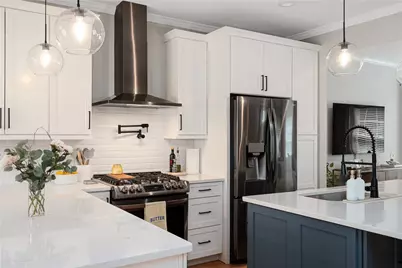
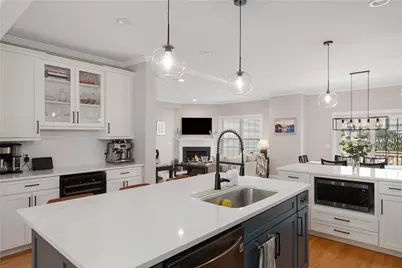
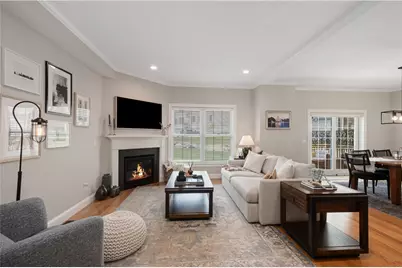
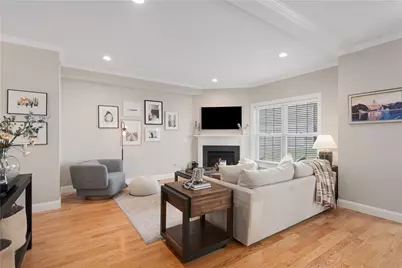
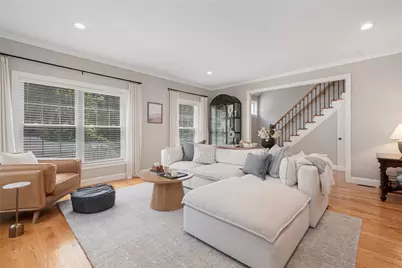
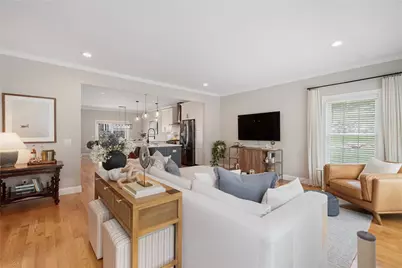
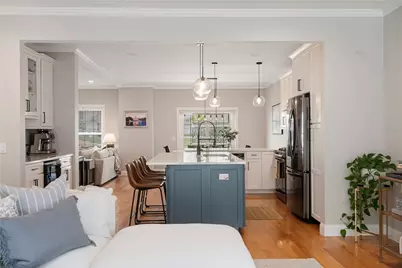
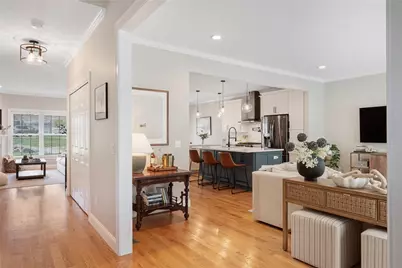
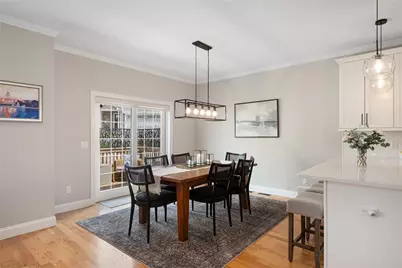
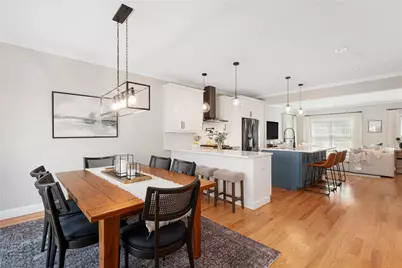
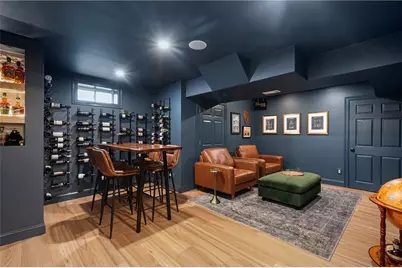
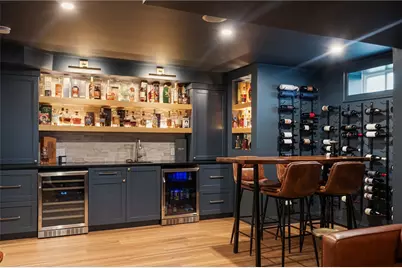
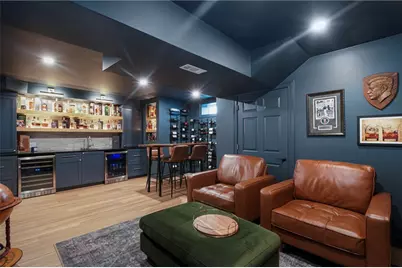
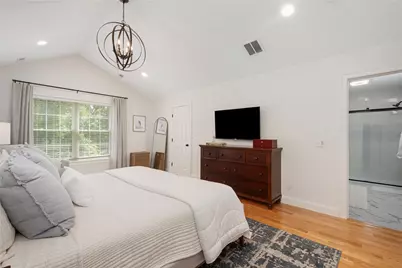
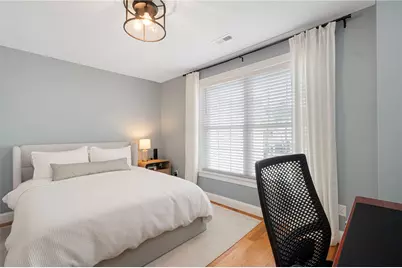
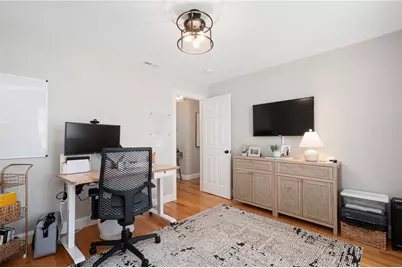
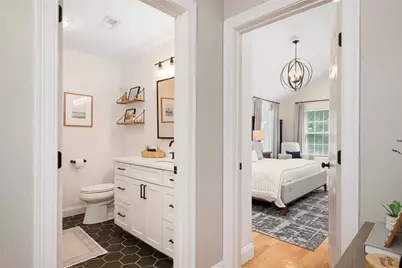
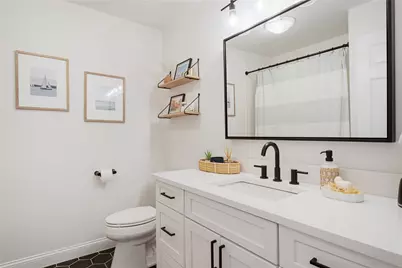
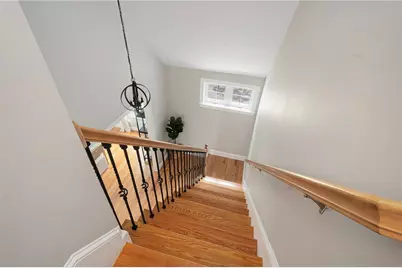
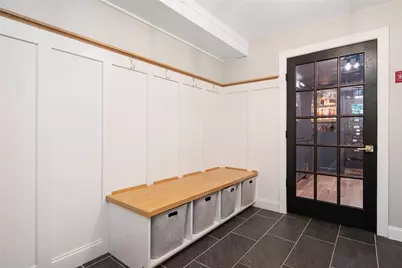
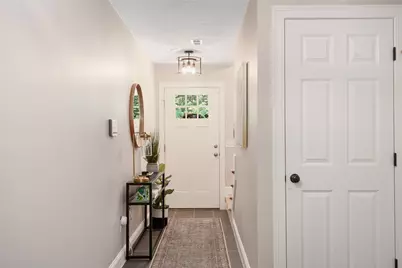
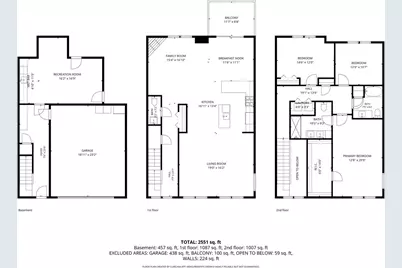
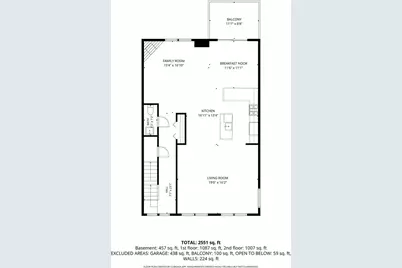
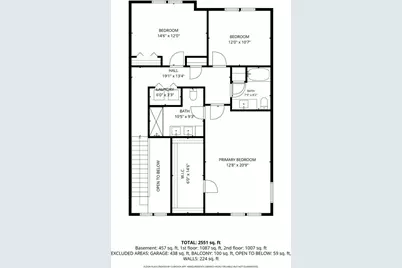
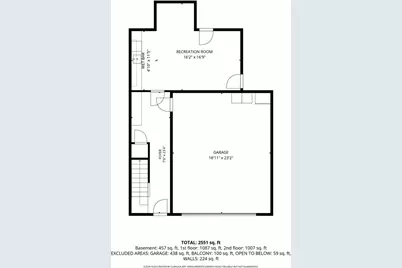
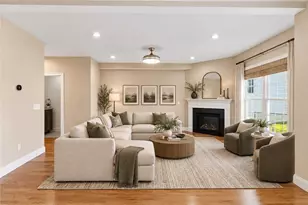
This sophisticated end-unit townhome features premium upgrades throughout. The gourmet kitchen is equipped with 42-inch cabinets, quartz countertops, a breakfast bar and an oversized island with seating, black stainless steel appliances, a range hood, and a pot filler over the stove. The main level has an open concept, crown molding and hardwood floors that run throughout the entire home including all the bedrooms. While zoned as two bedrooms, the home includes a third room similar in size to the second bedroom. This could be used as a den, dedicated office space, or a guest room. The primary suite offers custom millwork, a custom-built walk-in closet, and a spa-like bath with a glass shower and Bluetooth speaker. Additional living space is found in the finished basement, which features a wet bar with soapstone countertops. A custom-built mudroom area completes the foyer and allows for additional storage just off the two car garage. Inside the garage you will find epoxy flooring and a Level 2 EV charging outlet. Modern essentials include Nest thermostats and an alarm system. This home is completely turnkey, combining high-end materials with functional technology.
Full Property Details
Full Property Details for 105 Hunting Hill Dr
General
- Price: $649,000
- HOA FEE: $300/month
- Taxes: $5,405 (2025)
- Status: Active
- Type: Condo
- Source: STWMLS
- MLS ID: 1415756
- Updated: 7/14/2026
- Added to Site: 49 day(s) ago
Interior
- Number of Rooms: 7
- Interior Features: Attic, Interior Steps, Stall Shower, Tub Shower
- Fireplace: Yes
- Number of Fireplaces: 1
- Fireplace(s): Gas
- Appliances: Dryer, Dishwasher, Gas Water Heater, Microwave, Oven, Range, Refrigerator, Washer
- Flooring: Ceramic Tile, Hardwood
Rooms
Bathrooms
- Total Bathrooms: 3
- Full Bathrooms: 2
- Half Bathrooms: 1
Bedrooms
- Total Bedrooms: 2
Other Rooms
- Laundry: In Unit
Additional Information
- Security/Safety: Security System Owned
Exterior
- Exterior Features: Sprinkler/Irrigation, Paved Driveway
Parking
- Garage: Yes
- Attached garage: Yes
- Garage Spaces: 2
- Covered Spaces: 2
- Total Spaces: 4
- Parking Features: Attached, Built In, Garage, Garage Door Opener, Unassigned
Location
- County: Providence
- Building Name: The Preserve at Hunting Hill
- Near Highway: Yes
Community
- Units Assoc/Comm: 115
- Pets Allowed: Yes
Heating & Cooling
- Central air: Yes
- Air Conditioning: Yes
- Cooling Type: Central Air Conditioning
- Heating Type: Forced Air, Gas, Zoned
Utilities
- Sewer: Connected
- Water: Connected
- Utility Description: Sewer Connected
Structural Information
- Structure Type: Townhouse
- Detached/Attached: Detached
- Construction: Plaster, Vinyl Siding
- Basement: Yes
- Basement Desc.: Exterior Entry, Full, Interior Entry, Partially Finished
- Entry Floor Number: 1
- Entry Location: Private Entry
- Stories/Levels: 3
- Building Size: 2620
- Square Feet: 2,620
- Living Area: 2,620 Sq. Ft.
- Finished Total: 2,620 Sq. Ft.
- Finished Above Grnd: 2,270 Sq. Ft.
- Finished Below Grnd: 350 Sq. Ft.
- Year Built: 2020
Lot Features
- Lot Size (Acres): 12.9936
- Lot Size (Sq. Ft.): 566,000
- Lot Size: 566000
- Lot Features: Corner Lot, Sprinkler System
Financial Considerations
- Association Fee: $300
- Assoc Fee Freq.: Monthly
- Tax Amount: $5,405
- Tax Year: 2025
Disclosures and Reports
- Inclusions: Sauna is negotiable. The three wine coolers, garage refrigerator, and wine racks in the bar room do not convey with the sale. HOA covers Grounds Maintenance, Insurance, Parking, Refuse Removal, Snow Removal. Subject to seller finding suitable housing. Zoned as a 2 bedroom, but the office could be easily used as a guest bedroom.
- Property ID: 105HUNTINGHILLDRCUMB
- Lot Number: 188
Listed by Compass
Get Pre-Approved Today
Schools
Schools serving 105 Hunting Hill Dr
School District:Cumberland School District
| Name | Grades | Distance |
|---|---|---|
Ashton School 130 Scott Road, Cumberland, RI 02864 | K-5 | 0.6 mi |
North Cumberland Middle School 400 Nate Whipple Highway, Cumberland, RI 02864 | 6-8 | 2.1 mi |
Cumberland High School 2600 Mendon Road, Cumberland, RI 02864 | 9-12 | 1 mi |
Disclaimer:
School attendance boundaries provided by ATTOM Data Solutions and are for reference only. Contact the school directly to verify enrollment eligibility.
Price & Sales History for 105 Hunting Hill Dr
Date
Details
Price
Change
Source
7/14/2026
Price Reduced
$649,000
-2.41%
MLS
6/18/2026
Listed
$665,000
56.47%
MLS
4/15/2021
Sold
$425,000
—
Public Record
Disclaimer: Historical sales information is derived from public records provided by the county offices. Information is not guaranteed and should be independently verified.
Tax History
Tax History for 105 Hunting Hill Dr
Year
Property Taxes
Change
Tax Assessment
Change
2025
$5,405
3%
$440,500
—
2024
$5,264
3%
$440,500
—
2023
$5,119
-12%
$440,500
13%
2022
$5,828
100%
$388,800
100%
2022
100%
100%
2020
—
—
Disclaimer: Historical tax information is derived from public records provided by the county offices. Information is not guaranteed and should be independently verified.
Estimate the Cost
Estimate the Cost for 105 Hunting Hill Dr
105 Hunting Hill Drive, Cumberland, RI 02864 (MLS# 1415756) is a Condo property with 2 bedrooms, 2 full bathrooms and 1 partial bathroom. 105 Hunting Hill Drive is currently listed for $649,000 and was received on June 18, 2026. Want to learn more about 105 Hunting Hill Drive? Do you have questions about finding other Condo real estate for sale in Cumberland? You can browse all Cumberland real estate or contact a Coldwell Banker agent to request more information.