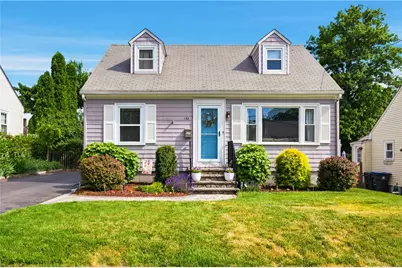
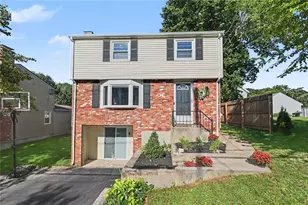
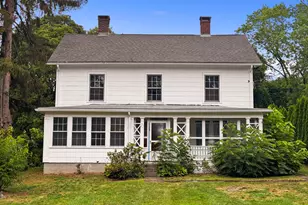
This is a carousel with tiles that activate property listing cards. Use the previous and next buttons to navigate.
1/1
$460,000
This is a carousel with tiles that activate property listing cards. Use the previous and next buttons to navigate.
1/1
Property Description
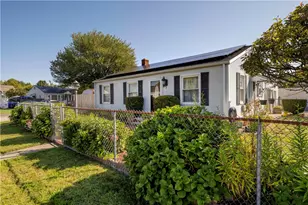
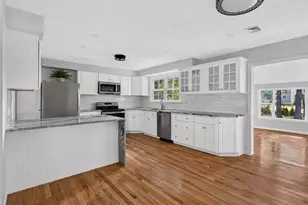
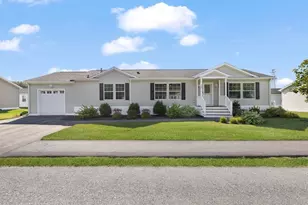
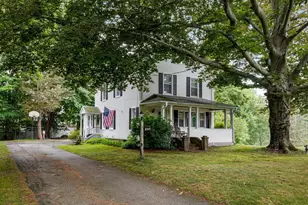
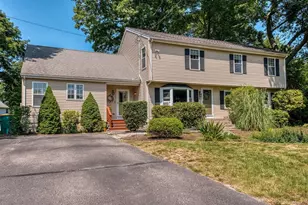
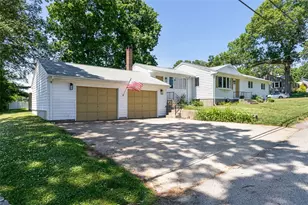
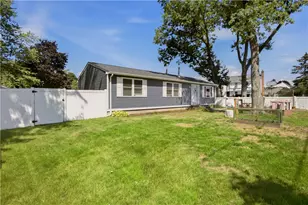
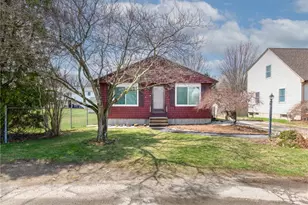
ALL OFFERS DUE MONDAY BY 5:00PM Charming Cape Cod home offering a flexible floor plan. The first floor features a spacious living room, dining room, kitchen, full bathroom, and a bedroom, all accented by beautiful hardwood floors. The second level includes two additional bedrooms. The finished lower level provides versatile living space with a recreation room, office, or potential guest bedroom, along with a full bathroom and ample storage. A bulkhead offers convenient access to the fenced backyard, where you'll find a deck and underground sprinkler system perfect for outdoor enjoyment. Additional highlights include a 200-amp electrical service, new hot water tank, and plenty of storage throughout. A wonderful opportunity to own a well-maintained home with flexible living spaces both inside and out. Easy access to highways, shopping, schools and restaurants.
Full Property Details
Full Property Details for 142 Mowry Ave
General
- Sold For: $460,000
- Taxes: $3,847 (2026)
- Status: Closed
- Type: Single Family
- Source: STWMLS
- MLS ID: 1415708
- Added to Site: 49 day(s) ago
Interior
- Number of Rooms: 6
- Interior Features: Tub Shower
- Fireplace(s): None
- Appliances: Dryer, Dishwasher, Gas Water Heater, Oven, Range, Refrigerator, Washer
- Flooring: Carpet, Ceramic Tile, Hardwood, Laminate
Rooms
Bathrooms
- Total Bathrooms: 2
- Full Bathrooms: 2
Bedrooms
- Total Bedrooms: 3
Exterior
- Exterior Features: Deck, Patio, Sprinkler/Irrigation, Paved Driveway
- Porch/Patio/Deck: Deck, Patio
Parking
- Total Spaces: 3
- Parking Features: No Garage
Location
- County: Providence
- Near Highway: Yes
Heating & Cooling
- Air Conditioning: Yes
- Cooling Type: Window Unit(s)
- Heating Type: Baseboard, Gas, Hot Water
Utilities
- Sewer: Connected
- Water: Connected
- Utility Description: Sewer Connected
Structural Information
- Architectural Style: Cape Cod
- Detached/Attached: Detached
- Construction: Plaster, Shingle Siding, Wood Siding
- Basement: Yes
- Basement Desc.: Full, Partially Finished
- Doors: Storm Door(s)
- Stories/Levels: 2
- Building Size: 1470
- Square Feet: 1,470
- Living Area: 1,470 Sq. Ft.
- Finished Total: 1,470 Sq. Ft.
- Finished Above Grnd: 1,170 Sq. Ft.
- Finished Below Grnd: 300 Sq. Ft.
- Year Built: 1950
Additional Structures
- Other Structures: Outbuilding
Lot Features
- Lot Size (Acres): 0.11
- Lot Size (Sq. Ft.): 4,792
- Lot Size: 4792
- Lot Features: Sprinkler System
- Fencing (Description): Fenced
Financial Considerations
- Tax Amount: $3,847
- Tax Year: 2026
Disclosures and Reports
- Property ID: 142MOWRYAVCUMB
- Lot Number: 179
Listed by RE/MAX Town & Country
Sold by eXp Realty

Get Pre-Approved Today
Schools
Schools serving 142 Mowry Ave
School District:Cumberland School District
| Name | Grades | Distance |
|---|---|---|
B.F. Norton Elementary School 364 Broad Street, Cumberland, RI 02864 | K-5 | 0.9 mi |
Joseph L. Mccourt Middle School 45 Highland Avenue, Cumberland, RI 02864 | 6-8 | 0.2 mi |
Cumberland High School 2600 Mendon Road, Cumberland, RI 02864 | 9-12 | 4.1 mi |
Disclaimer:
School attendance boundaries provided by ATTOM Data Solutions and are for reference only. Contact the school directly to verify enrollment eligibility.
Price & Sales History for 142 Mowry Ave
Date
Details
Price
Change
Source
7/31/2026
Sold
$460,000
5.75%
MLS
6/18/2026
Listed
$435,000
—
MLS
Disclaimer: Historical sales information is derived from public records provided by the county offices. Information is not guaranteed and should be independently verified.
142 Mowry Avenue, Cumberland, RI 02864 (MLS# 1415708) is a Single Family property that was sold at $460,000 on July 31, 2026. Want to learn more about 142 Mowry Avenue? Do you have questions about finding other Single Family real estate for sale in Cumberland? You can browse all Cumberland real estate or contact a Coldwell Banker agent to request more information.